
Sponsored Get a Survey — free quotes via ReallyMoving
3 bed bungalow
Next Steps
Sponsored — free quotes via ReallyMoving
Get a Survey
Check the property matches the approved plans — compare up to 5 quotes
Our Summary
- Planning has been approved for right of access (planning reference and site map available upon request), further enhancing the future potential of this exceptional home
Get alerted when similar properties are listed — Subscribe
Description
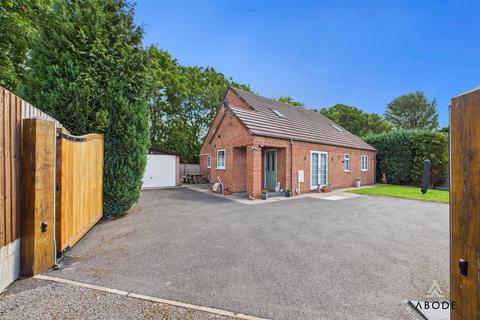
The property is a detached home with a private gated driveway and garage. The interior features a high-spec breakfast kitchen with central island and integrated appliances, a utility room, and a spacious lounge with garden access and dining room. The ground floor also includes a guest cloakroom and a ground floor bedroom with en suite.
The first floor has two further double bedrooms with Juliet balconies and Velux windows, as well as a family bathroom. The property also features a sprinkler system, 3000L septic tank, and multiple central heating radiators. The exterior has wraparound landscaped gardens, a paved patio terrace, and a lawned area with mature trees and shrubs.