
Sponsored Get a Survey — free quotes via ReallyMoving
3 bed bungalow
Next Steps
Sponsored — free quotes via ReallyMoving
Get a Survey
Check the property matches the approved plans — compare up to 5 quotes
Our Summary
- Further development potential, subject to the necessary planning permissions
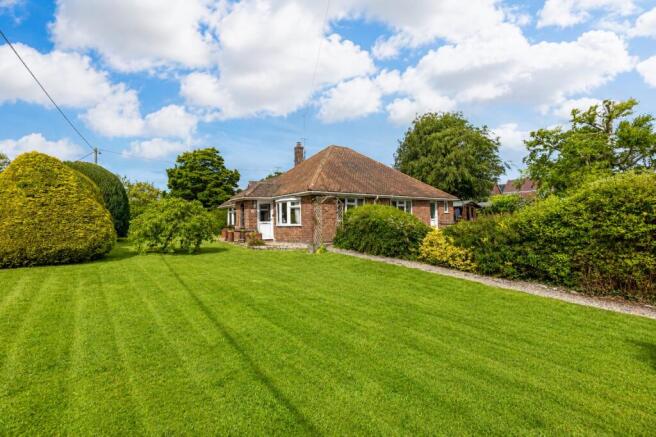
- Complete with mature, wrap-around gardens, extensive parking, two garages, and workshops, it presents a rare lifestyle opportunity with further POTENTIAL TO MODERNISE or develop (STPP)
- Filled with natural light throughout, the home offers a comfortable and adaptable environment, while still presenting exciting potential for further personalisation, enhancement, or development, subject to the necessary planning permissions
Get alerted when similar properties are listed — Subscribe
Description
The property is a detached bungalow occupying a substantial, elevated plot on the historic eastern edge of Pewsey High Street. The home offers a versatile and bright living space, extensively improved and significantly extended since its original construction in 1958. It features a thoughtfully designed living and entertaining space, a generous kitchen, and well-proportioned bedrooms, as well as a contemporary en-suite shower room and a practical family bathroom.
The property has beautifully segmented gardens, including a front lawn, a secluded lawned area, a greenhouse, colourful planted borders, and two workshops. Outside, a private sun terrace provides a natural extension of the living accommodation, and the property also features driveway parking for up to three vehicles, dedicated visitor parking, and two separate garages.