
Sponsored Get a Survey — free quotes via ReallyMoving
3 bed detached house
Next Steps
Sponsored — free quotes via ReallyMoving
Get a Survey
Check the property matches the approved plans — compare up to 5 quotes
Our Summary
- Ascending to the second floor, you will find stairs leading to a boarded loft space, providing ample storage or potential for further development
- This home has previously had planning permission for an extension, offering exciting possibilities for future enhancements
Get alerted when similar properties are listed — Subscribe
Description
The property is a three-bedroom detached family home with a spacious entrance hall, through lounge diner, and extended kitchen diner featuring Travertine tiling and black granite worktops. The ground floor also includes a utility room and a cloakroom. The first floor has three well-proportioned bedrooms and a refitted family bathroom.
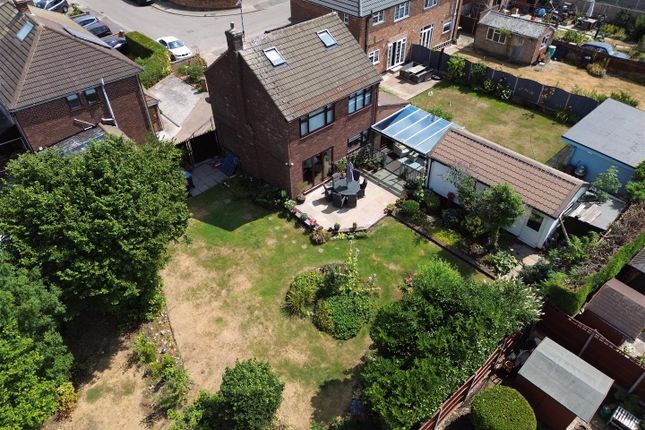
The second floor has stairs leading to a boarded loft space with potential for further development. Externally, the property features off-road parking, a garage with an electric up-and-over door, and an extensive rear garden with an outdoor seating area and several outbuildings, including a lounge and office area, and a gym.