
Sponsored Get a Survey — free quotes via ReallyMoving
6 bed detached house
Next Steps
Sponsored — free quotes via ReallyMoving
Get a Survey
Check the property matches the approved plans — compare up to 5 quotes
Our Summary
- Planning permission for a two storey double garage with a workshop and separate access to first floor storage/room
- Additionally, planning permission has been granted for a full planning permission for a two storey double garage with a workshop and separate access to first floor storage/room
Get alerted when similar properties are listed — Subscribe
Description
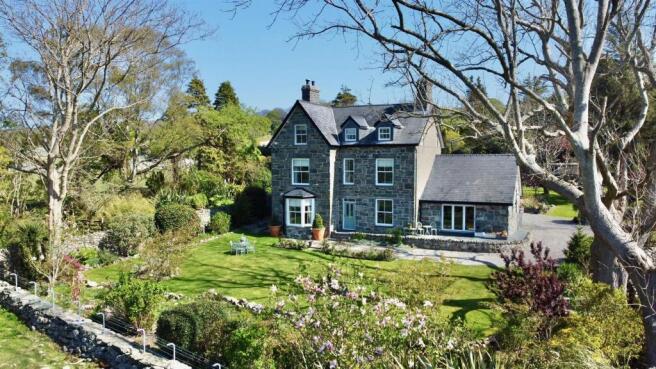
This 6-bedroom detached Victorian residence is situated on a 0.95-acre plot with beautiful views of the sea, rural surroundings, and mountains. The property features 3 reception rooms, including a living room, dining room, and parlour, as well as a stunning contemporary kitchen/dining/living space with bi-folding doors to the garden. Three family bathrooms and two en-suite bedrooms are also located within the property.
Natural materials such as green slate, sandstone, limestone, and marble have been used throughout the property, including in the flooring and tiling. The property has a long gravel driveway and beautiful grounds, with fields and trees providing a scenic backdrop. Planning permission has been granted for a two-storey double garage with a workshop and separate access to first-floor storage/room.