
Sponsored Get a Survey — free quotes via ReallyMoving
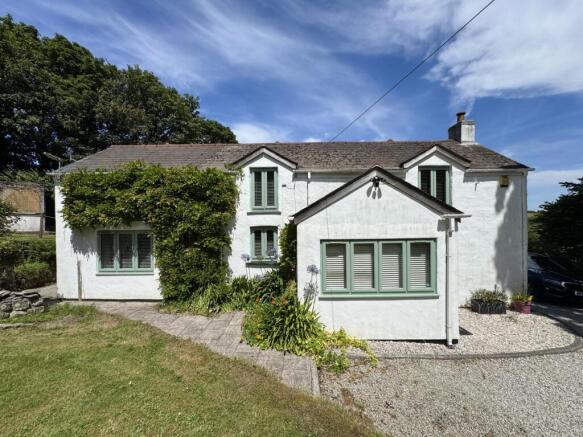
4 bed detached house
Next Steps
Sponsored — free quotes via ReallyMoving
Get a Survey
Check the property matches the approved plans — compare up to 5 quotes
Our Summary
- Practicality is equally well catered for with ample gated driveway parking, a substantial detached garage and a highly useful outbuilding which benefits from planning consent for conversion, presenting exciting possibilities for future owners
- Homes offering this level of character, flexibility and future potential are exceptionally difficult to find
Get alerted when similar properties are listed — Subscribe
Description
The property is an extended detached four-bedroom cottage with a connected two-bedroom annexe, situated in a generous sheltered and sunny garden plot with a detached garage, driveway parking, and a useful outbuilding with planning consent to convert. The main cottage features a triple-aspect sitting room with a Contura wood-burning stove, a refitted Shaker-style kitchen with quality appliances, and a separate dining area. The main house also includes a ground floor cloakroom and a utility room, as well as three bedrooms, two with en-suite facilities, and a family bathroom.
The annexe has a kitchen/dining room on the ground floor and two first-floor rooms, alongside a bathroom. The property also features a beautifully landscaped garden and a substantial detached garage with ample gated driveway parking.