
Sponsored Get a Survey — free quotes via ReallyMoving
4 bed detached house
Next Steps
Sponsored — free quotes via ReallyMoving
Get a Survey
Check the property matches the approved plans — compare up to 5 quotes
Our Summary
- Planning permission already granted for a new summerhouse at the bottom of the 80m garden - two years left to use it
- Planning permission is already granted for a replacement habitable summerhouse at the bottom - keeping the same footprint as the existing structure, with two years left to start work
Get alerted when similar properties are listed — Subscribe
Description
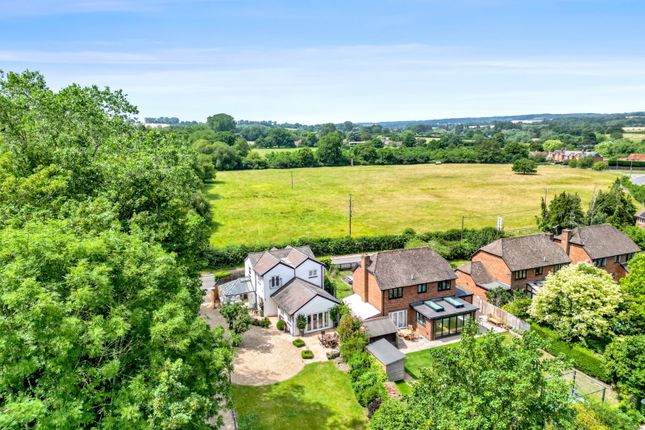
The property, Bridge End, is a Victorian house located in a quiet Hampshire hamlet surrounded by countryside. The house features a summerhouse and workshop at the bottom of its 80m garden. The ground floor of the house spans approximately 1,000 sq ft, with a vaulted ceiling sitting room, a separate dining room, kitchen, family room, utility, and conservatory.
The kitchen has 21st-century appliances and a Rangemaster double oven and gas hob. There are three bedrooms, including a main bedroom with a Juliet balcony and en-suite, and two other bedrooms with countryside views. The main bedroom has its own en-suite and fitted wardrobes.
The property also has a drive at the front and additional parking at the bottom of the garden.