
Sponsored Get a Survey — free quotes via ReallyMoving
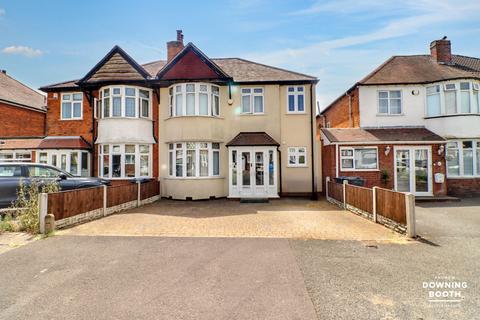
3 bed semi-detached house
Next Steps
Sponsored — free quotes via ReallyMoving
Get a Survey
Check the property matches the approved plans — compare up to 5 quotes
Our Summary
- A gate at the rear of the garden leads to steps descending to a substantial garage which has potential to be a gym, office or worksurface, which is accessed via a communal service road to the rear of the property, providing excellent storage or secure parking
- Note Please note, a planning application has been applied for by the neighbouring property for change of use to a residential care home for up to three young people
Get alerted when similar properties are listed — Subscribe
Description
The property is a three-bedroom semi-detached home with a south-facing garden and off-street parking. The ground floor features an entrance hall, a shower room, a spacious dining room with a bay window, and a living room with a bay window and French doors leading to the garden. The well-appointed kitchen has integrated appliances and a door to the cellar.
The first floor consists of a master bedroom with an en-suite shower room, two double bedrooms, and a family bathroom. The exterior has a paved driveway and a rear garden with a patio area and lawn, as well as a substantial garage accessed via a communal service road. The interior features a range of amenities, including laminate flooring, tile-effect flooring, and double glazed windows.