
Sponsored Find a Solicitor — free quotes via ReallyMoving
Land
Next Steps
Sponsored — free quotes via ReallyMoving
Find a Solicitor
Land purchases need specialist legal advice — compare fees
Our Summary
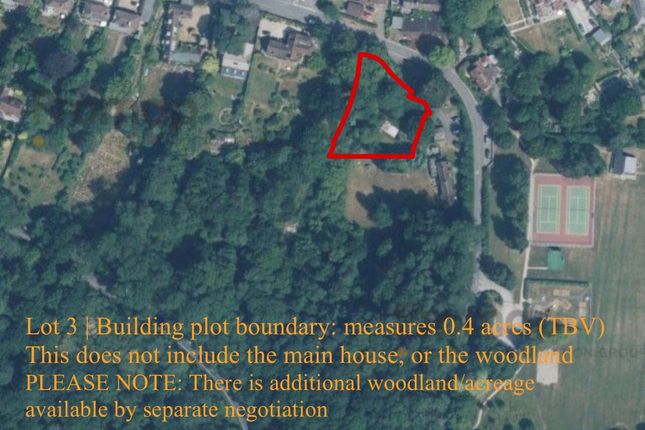
- LOT 3 GUIDE PRICE: £295,000 to £325,000 • Secluded building plot with full planning permission for a three/four bedroom dwelling, set in 0
- 4 acres (TBV) with far-reaching woodland views • Full planning permission granted • Approved contemporary detached 3/4-bedroom dwelling • Approximately 1,850 sq ft (172 sq m) approved accommodation • Detached single garage with private parking • Open-plan living accommodation with balcony and terrace • Sustainable contemporary design with PV panels and sedum roof • Sought-after semi-rural position between Ashurst Wood and Forest Row • Excellent access to East Grinstead, Ashdown Forest, Gatwick Airport and London rail services • Further land may be available by separate negotiation • This is LOT 3, a building plot
- o LOT 1: Main house and building plot together as a whole with a GUIDE PRICE of: £1,500,000 to £1,600,000 | with 3
- 2 acres o LOT 2: Main house only (does not include building plot) with a GUIDE PRICE of: £1,300,000 to £1,350,000 | With 2
- 8 acres o LOT 3: Building plot only with a GUIDE PRICE of: £295,000 to £325,000 | A secluded building plot in 0
- 4 acres with full planning permission for a contemporary three/four-bedroom dwelling, creating an exceptional opportunity for those seeking multi-generational living, future development or long-term investment
- SUMMARY A rare opportunity to acquire a secluded building plot with full planning permission for an architect-designed contemporary three/four-bedroom detached dwelling, occupying an idyllic woodland setting between the highly regarded villages of Ashurst Wood and Forest Row
- This is an exceptional opportunity for self-builders, developers or purchasers seeking to create a bespoke family home in one of the area's most desirable locations
- THE APPROVED ACCOMODATION The planning permission allows for the construction of a striking split-level contemporary residence comprising: • Entrance level with spacious open-plan living, dining and kitchen area • Separate snug/family room (offering flexibility as a fourth bedroom if required) • Utility room and plant room • Ground floor shower room/WC • Principal bedroom with dressing area and en-suite • Two further double bedrooms • Family bathroom • Separate study/home office • South-facing balcony to the principal living accommodation • South-facing terrace accessed directly from the bedrooms • Detached drive-through single garage with storage • Private landscaped gardens and parking The design has been carefully positioned within the plot to maximise natural light, privacy and far-reaching woodland views whilst retaining many of the site's mature trees and established landscaping
Get alerted when similar properties are listed — Subscribe
Description
The property is a secluded building plot with full planning permission for a three/four-bedroom contemporary dwelling, situated in 0.4 acres of land with far-reaching woodland views. The approved design provides approximately 1,850 sq ft of accommodation, including an open-plan living area with balcony and terrace, and a detached single garage with private parking. The plot enjoys a high degree of privacy and is set within a semi-rural environment, with a mature woodland setting and established landscaping.
The design incorporates sustainable principles, including photovoltaic panels and a sedum roof, and the site benefits from a south-facing aspect with natural light and far-reaching views.