
Sponsored Get a Survey — free quotes via ReallyMoving
5 bed semi-detached house
Next Steps
Sponsored — free quotes via ReallyMoving
Get a Survey
Check the property matches the approved plans — compare up to 5 quotes
Our Summary
- To the front of the house, an additional study or nursery offers excellent potential to become a dressing room, extensive wardrobe space or a dedicated laundry room
- Council Tax: G EPC: C Broadband & Mobile Phone Coverage – Prospective buyers should check the Ofcom Checker website Planning Permissions – Please check the local authority website for any planning permissions that may affect this property or properties close by
Get alerted when similar properties are listed — Subscribe
Description
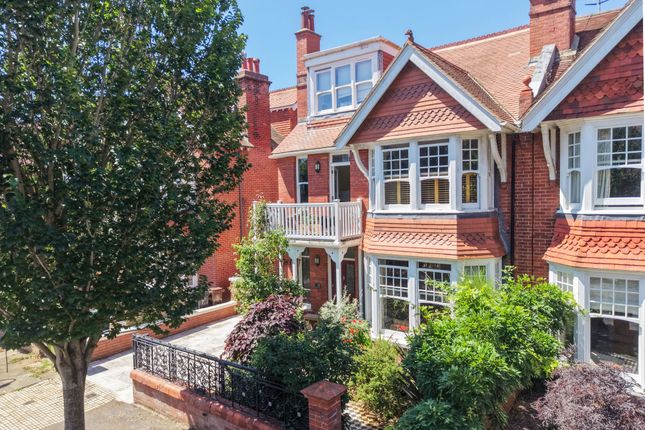
The property is a 2,600 sq ft Edwardian semi-detached villa situated on the tree-lined Pembroke Crescent in the Pembroke and Princes Conservation Area. It is currently arranged over three floors and features intricate stained-glass windows, decorative tiled fireplaces, and soaring ceilings. The ground floor has an expansive open-plan living, dining, and kitchen space with a bespoke kitchen and underfloor heating.
A generous bedroom with en-suite shower room and a guest room or home office are also located on this floor. The first floor has a central landing connecting five principal rooms, including a family bathroom and a kitchen with bespoke banquette seating and Velux windows. The top floor has been extended with dormer windows and features a principal bedroom with en-suite shower room and a separate WC.
The property has a beautifully designed rear garden with richly planted borders, a tranquil pond, and a secluded seating area. The front garden features carefully layered planting and a mature Cercis Canadensis tree. A generous driveway provides off-road parking for three to four vehicles and includes an electric vehicle charging point.