
Sponsored Get a Survey — free quotes via ReallyMoving
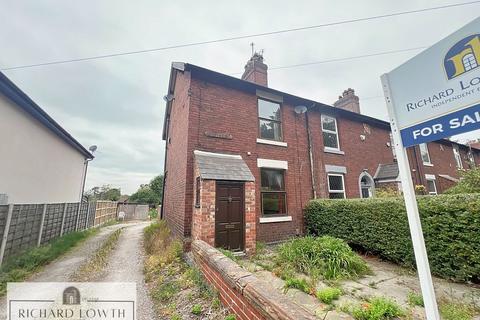
2 bed end of terrace house
Next Steps
Sponsored — free quotes via ReallyMoving
Get a Survey
Check the property matches the approved plans — compare up to 5 quotes
Our Summary
- Larger than average end terraced cottage offering fantastic potential
- 2 double bedrooms with loft conversion potential (subject to approval)
- Rear dining room, kitchen and pantry - perfect for creating open plan living (subject to building approval)
- Requiring complete modernisation throughout, this charming property offers the perfect blank canvas for buyers looking to design a home entirely to their own taste and lifestyle
- Whilst modernisation is required, the space and character on offer provides endless potential
- Moving through, an inner hallway provides access to a useful under stairs cupboard and a particularly generous walk-in pantry, offering excellent storage or potential to incorporate into a redesigned kitchen layout
- The dining room flows naturally into the kitchen and together these rooms offer fantastic potential to open up and create a spacious open-plan kitchen, subject to planning approval
- The family bathroom is an impressive size and offers plenty of scope for redesign
- Given its generous dimensions, there is also exciting potential to reconfigure the space to create a staircase leading into the loft, allowing for future loft conversion (subject to planning)
- Outside, the property continues to offer plenty of potential
- Homes with this combination of character, generous garden and scope for improvement are becoming increasingly difficult to find
Get alerted when similar properties are listed — Subscribe
Description
Situated in a highly sought-after location, this end-terraced cottage is a blank canvas for buyers looking to create their dream home. The property features an enclosed porch, a spacious front lounge with fireplace, and a generous walk-in pantry. The rear of the property includes a separate dining room, another reception room with fireplace, and a kitchen.
On the first floor, there are two double bedrooms with original feature fireplaces and a large family bathroom. The property also boasts a wonderful rear garden with established vegetable patches, a greenhouse, and lawned space, as well as off-road parking. The property's generous dimensions offer exciting potential for redesign and modernisation, including the possibility of opening up the kitchen and dining area or reconfiguring the space to create a staircase leading into the loft.
The location is prime, directly opposite Poynton Sports Club and a short walk from the village centre.