
Sponsored Get a Survey — free quotes via ReallyMoving
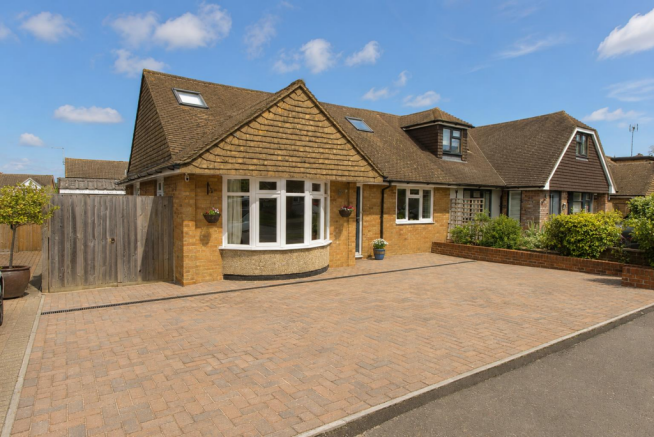
4 bed semi-detached house
Next Steps
Sponsored — free quotes via ReallyMoving
Get a Survey
Check the property matches the approved plans — compare up to 5 quotes
Our Summary
- Granted planning permission for sizable rear/side extension (REF: DM/24/0236)
- The rear garden features a spacious patio and offers a blank canvas for any aspiring gardener
- - Planning permission was granted early last year for a fabulous extension to the rear and side of the property
- Planning REF: DM/24/0236 Hurst Life
- Nb - Anti Money Laundering Obligations - In line with our obligations, any intending purchaser will be subject to relevant Anti-Money Laundering checks
Get alerted when similar properties are listed — Subscribe
Description
This is a 4-bedroom chalet bungalow in the village of Hurstpierpoint, featuring a light-filled hallway with a vaulted ceiling and a Velux window. The spacious lounge has two large windows, including a bay window, and there is ample storage space under the stairs. The modern kitchen has a large window overlooking the garden, Karndean flooring, and a new combi boiler.
The kitchen also features built-in appliances, including a fridge-freezer, double oven, and gas hob. The property has a large master bathroom with a shower and bath, and there are three additional bedrooms, one of which could be used as a dining room. Upstairs is a loft conversion with two generously sized rooms and a contemporary shower room.
The property also has a garage, a spacious patio, and a shed for garden tools. The front garden has parking for one car, and the property has potential for an extension to the rear and side.