
Sponsored Get a Survey — free quotes via ReallyMoving
3 bed detached house
Next Steps
Sponsored — free quotes via ReallyMoving
Get a Survey
Check the property matches the approved plans — compare up to 5 quotes
Price History
Our Summary
- Scope to re-develop to own needs (subject to planning permission)
- Scope to convert garage into a home office, annex, or extra reception room
- (subject to consents)
- While the property and its expansive grounds now require comprehensive updating and cultivation throughout, it presents an exceptional blank canvas
- This is the perfect project for an ambitious buyer or investor looking to put their own stamp on a grand design in a stunning rural setting, offered to the market with the distinct advantage of no upward chain
- This garage space offers fantastic potential for conversion into another grand reception room, home office, or annex, subject to obtaining the necessary planning consents
- This specific area offers exciting potential to develop further, providing the scope to create an additional ensuite bathroom to the bedroom below
Get alerted when similar properties are listed — Subscribe
Description
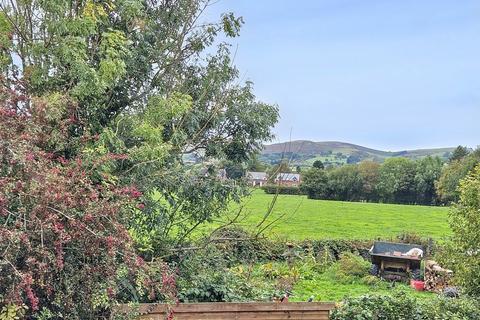
This stunning property, designed in 1995 and extended in the early 2000s, is situated on the edge of the picturesque village of Rushbury, within the South Shropshire Hills. The individually designed home boasts a traditional construction and features a spacious entrance lobby, reception room, kitchen/diner, sitting room, garden room, wetroom, landing, three bedrooms (one used as a study), and a family bathroom. The property also has a large link attached double garage and a beautiful 2-acre garden with a nursery area, orchard, and polytunnels.
The village of Rushbury offers a range of amenities, including a primary school, church, and several cafes and pubs. The town of Church Stretton is nearby, providing a wider range of shops, restaurants, and recreational facilities. The property is surrounded by beautiful countryside and is ideal for dog walking and outdoor enthusiasts.