
Sponsored Get a Survey — free quotes via ReallyMoving
3 bed terraced house
Next Steps
Sponsored — free quotes via ReallyMoving
Get a Survey
Essential before buying a property with potential — compare up to 5 quotes free
Our Summary
- Currently arranged as a three bedroom home, there is excellent scope to reconfigure the layout to create a fourth bedroom along with an additional shower room, subject to the usual consents
Get alerted when similar properties are listed — Subscribe
Description
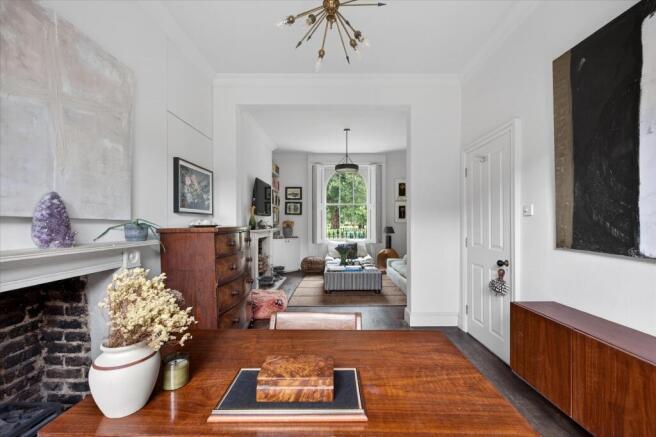
The home is a four-level property with high ceilings, original fireplaces, working shutters, stripped wood floors, and double glazed sash windows. It has three bedrooms and one shower room on the first floor, one bedroom and one shower room on the top floor, and a principal bedroom and bathroom on the first floor. The raised ground floor features an open plan living area with direct access to a decked terrace, a kitchen, dining area, and informal living zone on the lower ground floor, and a beautifully landscaped private garden with a sunken dining area at the rear.
The layout offers excellent scope for reconfiguration to create a fourth bedroom and additional shower room.