
Sponsored Get a Survey — free quotes via ReallyMoving
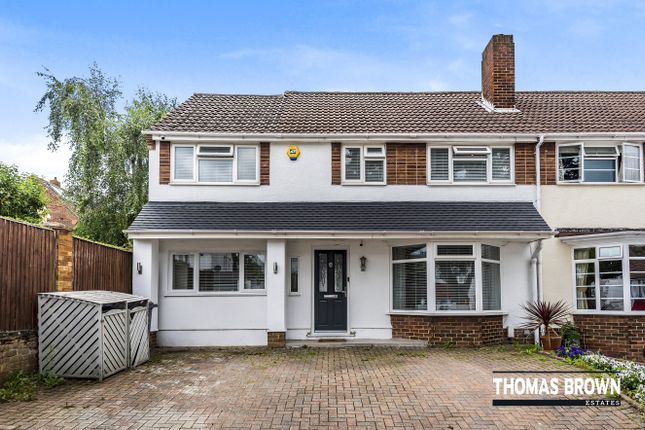
5 bed semi-detached house
Next Steps
Sponsored — free quotes via ReallyMoving
Get a Survey
Check the property matches the approved plans — compare up to 5 quotes
Our Summary
- The property also offers further potential to convert the loft space (subject to the necessary planning permissions and building regulations), allowing scope for additional accommodation if required
Get alerted when similar properties are listed — Subscribe
Description
The property is a four/five bedroom semi-detached house with approximately 1,540 sq. ft of living space. It has a rear and side extension, creating an open-plan kitchen/dining area with 21'6" x 20'4" dimensions. The ground floor features a welcoming entrance hall, a spacious lounge, a versatile additional reception room, a contemporary shower room, a separate utility room, and the impressive open-plan kitchen/dining area with direct access to the garden.
The first floor has four well-proportioned bedrooms, a modern family bathroom, and an additional shower room. To the rear, there is a mainly laid-to-lawn garden with a large patio area, while to the front, there is a private driveway providing off-street parking for up to three vehicles. The property also offers further potential to convert the loft space, subject to planning permissions.