
Sponsored Get a Survey — free quotes via ReallyMoving
4 bed detached house
Next Steps
Sponsored — free quotes via ReallyMoving
Get a Survey
Essential before buying a property with potential — compare up to 5 quotes free
Price History
Our Summary
- Potential to add en-suite to the Master Bedroom
- This stylish Eco Home offers FLEXIBLE LIVING ACCOMMODATION, comprising of 4 BEDROOMS, 2 RECEPTION ROOMS, open plan KITCHEN, UTILITY ROOM, CLOAKROOM & 2 BATHROOMS with the potential to add an EN-SUITE to the MASTER BEDROOM (in place of the walk-in wardrobe)
- There is also scope to build a larger storage shed, garage or carport (STPP)
Get alerted when similar properties are listed — Subscribe
Description
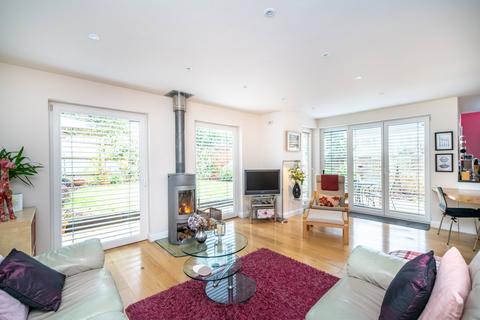
The property is a 4 bedroom detached family home with 2 reception rooms, open plan kitchen, utility room, cloakroom, and 2 bathrooms. There is potential to add an en-suite to the master bedroom. The main reception room features a Danish designed energy efficient log burner and electronic louvres.
The property's south-facing rear garden has a patio, external power socket, and water tap. The home is equipped with an Air Source Heat Pump, Solar Panels for hot water, and sustainable building materials. There is also scope for adding a storage shed, garage, or carport.