
Sponsored Get a Survey — free quotes via ReallyMoving
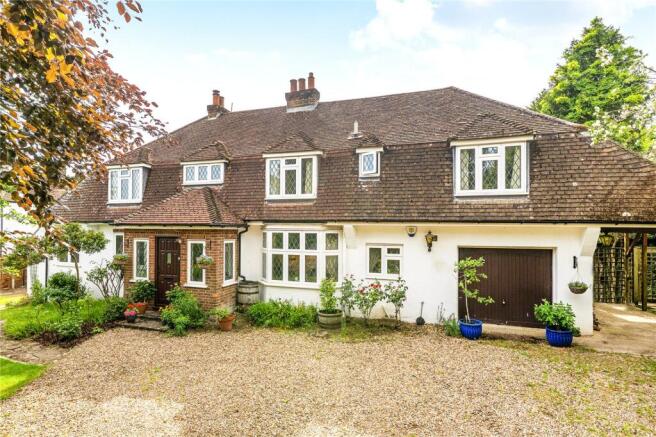
4 bed detached house
Next Steps
Sponsored — free quotes via ReallyMoving
Get a Survey
Essential before buying a property with potential — compare up to 5 quotes free
Our Summary
- Internally, the accommodation is presented in good order with plenty of potential to improve
- There is potential to knock this through to the kitchen should a really generous open-plan space be desired
- It is a great sized home as it is but for those looking to add space and value to this fantastic house there is plenty of extension potential (subject to obtaining any necessary planning consents)
Get alerted when similar properties are listed — Subscribe
Description
The house is a detached 1930s property with a west-facing orientation and high ceilings, flooding with natural light throughout the day. It has a spacious reception room with a fireplace and French doors leading to the garden, as well as a dedicated study, kitchen/breakfast room, and dining room. The ground floor also features a utility room, downstairs WC, and entrance hall with an enclosed porch.
Upstairs, there are five bedrooms, two bathrooms, and a separate WC, including a master bedroom suite with a dressing room and built-in wardrobes. The property has mains gas central heating, double glazing, and fully boarded loft with storage. Outside, the house has off-road parking, a garage, and a lawned front garden.
The rear garden is a west-facing, 130-foot-long plot, beautifully landscaped with mature specimen trees and an impressive outdoor swimming pool surrounded by paved terracing and flower beds. The overall plot measures approximately 0.42 acres.