
Sponsored Get a Survey — free quotes via ReallyMoving
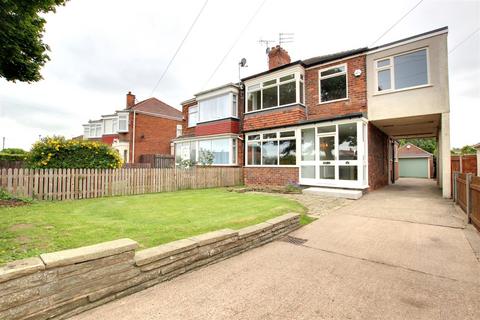
4 bed semi-detached house
Next Steps
Sponsored — free quotes via ReallyMoving
Get a Survey
Essential before buying a property with potential — compare up to 5 quotes free
Our Summary
- 46 (25'9" x 11'4") - An expansive formal reception space, with uPVC double glazed window to the front elevation allowing an abundance of natural daylight, feature wall light points, centrally mounted electric fire with traditional granite hearth and mantel, Art Deco style corner shelving unit and cupboard, integral glazed window looking through to open plan day room / kitchen (has potential to be opened up or fitted with integral doors for access)
- 19 (7'7" x 7'2") - With potential to be used as a single bedroom or alternatively a study or nursery, with uPVC double glazed window to front outlook
Get alerted when similar properties are listed — Subscribe
Description
This property is a spacious, four-bedroom home with a driveway, carport, and garage. The house has a generous entrance hallway with a feature balustrade and ornate Art Deco styled newel post, and it leads to a reception lounge with a centrally mounted electric fire and feature wall light points. The open-plan day room/kitchen has sliding access doors to a patio terrace, and the kitchen is equipped with Shaker-style fitted wall and base units, contrasting work surfaces, and integrated appliances.
The house bathroom is of an excellent size, with fitted cabinetry, a wall-mounted combination boiler, and a shower console over the bath. The property has a private and enclosed rear garden with a patio terrace, lawn grass section, established planting, and external lights. The house benefits from a dedicated and gated entrance driveway, and the property is situated in a popular residential location with easy access to the nearby city of Hull.