
Sponsored Get a Survey — free quotes via ReallyMoving
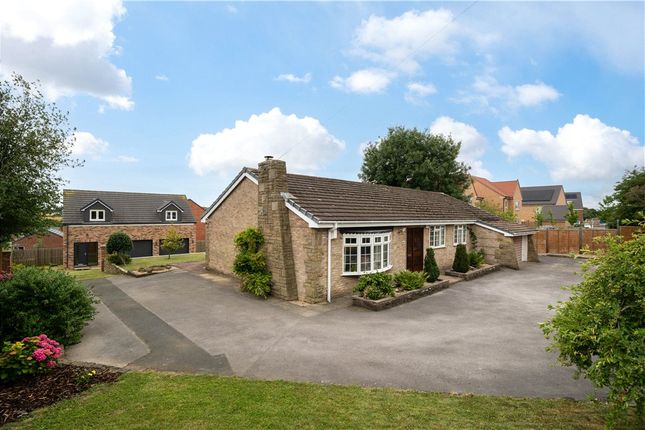
4 bed bungalow
Next Steps
Sponsored — free quotes via ReallyMoving
Get a Survey
Check the property matches the approved plans — compare up to 5 quotes
Our Summary
- Potential Development Opportunity
- Details of planning permission (lapsed) for a first-floor level development to the bungalow are available via the agent upon request
- Having been constructed to the latest building regulations, there is scope to further convert the building into a complete three-bedroom separate dwelling (subject to planning permission) if desired
- Viewing is highly recommended to appreciate the vast potential this exciting opportunity has to offer
Get alerted when similar properties are listed — Subscribe
Description
The property is a three-bedroom detached bungalow on a plot of approximately 0.34 acres, built by the current owner's family. It has a substantial detached double garage with 898 square feet of living accommodation, which provides an opportunity for separate accommodation. The bungalow has a large lounge-dining room with electric fire, bay fronted window, and wide patio doors leading to a south-facing conservatory.
The property also features a breakfast kitchen with wall and base units, a master bedroom with built-in wardrobes, two further bedrooms, a recently updated contemporary walk-in shower room, and a separate wc. The integral double garage houses the gas central heating boiler and provides excellent storage. The rear garden is mainly laid to lawn, with deep flowerbeds, fruit trees, garden sheds, and an outside water tap.
A newly built detached self-contained garage/annexe, 40A Selby Road, offers additional living space with its own independent mains water and electric supply and potential for further conversion into a complete three-bedroom separate dwelling.