
Sponsored Get a Survey — free quotes via ReallyMoving
Detached house
Next Steps
Sponsored — free quotes via ReallyMoving
Get a Survey
Check the property matches the approved plans — compare up to 5 quotes
Our Summary
- Planning permission obtained to convert 4,000 sq
- A cavernous barn currently used as storage and as a bohemian-style play area, offers vast potential to be developed into an uber-modern dwelling
- Planning permission has been granted to convert the barn to a residential dwelling
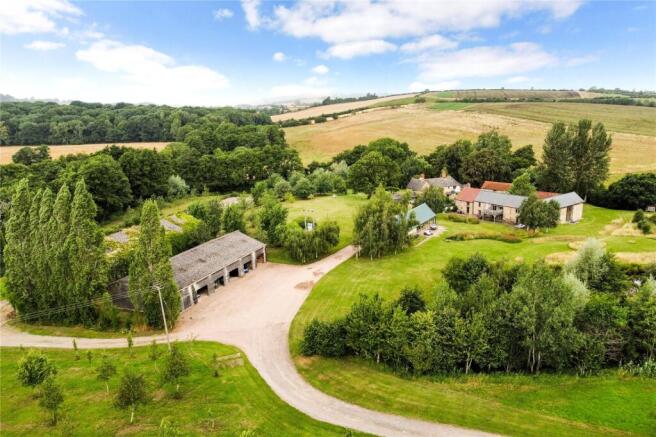
- In addition there is a spacious barn (which also has potential to be converted to residential use subject to the necessary planning permissions), a stone outhouse and an open car barn
Get alerted when similar properties are listed — Subscribe
Description
Woodhouse Farm is a Herefordshire farm estate with a Grade II listed 16th-century farmhouse, featuring a beautifully appointed interior with period details. The property spans 2,532 square feet and includes an open-plan kitchen/sitting room, principal bedroom with vaulted ceiling and en-suite, and further bedrooms and bathrooms. The farm consists of a collection of 16 stone barns, including a 2,338 square-foot principal barn with bedrooms, en-suite bathrooms, and a sitting room with balcony, as well as two guest barns and a range of outbuildings, including a heated indoor swimming pool.
The 45-acre estate includes pastureland, formal gardens, and a 35-acre heritage Perry Pear orchard with 2,800 trees of 10 traditional varieties, suitable for commercial production.