
Sponsored Get a Survey — free quotes via ReallyMoving
3 bed detached house
Next Steps
Sponsored — free quotes via ReallyMoving
Get a Survey
Essential before buying a property with potential — compare up to 5 quotes free
Our Summary
- The first-floor space, with its exposed roof trusses and impressive proportions, would lend itself equally well to creative pursuits, home working, fitness, recreation or further ancillary accommodation, subject to any necessary consents
Get alerted when similar properties are listed — Subscribe
Description
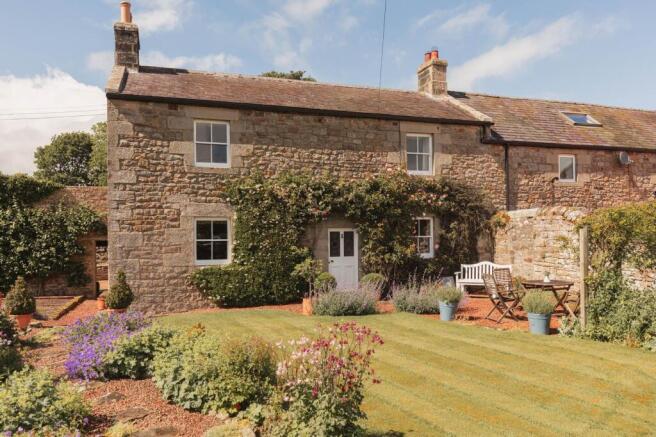
The property, known as Townhead House, is a stone-built farmhouse with over 2,500 square feet of accommodation. It features a principal entrance leading to a kitchen and dining room with exposed beams, period ironmongery, and an Aga. The ground floor also includes a utility room, cloakroom, workshop, and store, as well as a sitting room and family room with a stone fireplace.
The first floor features a principal bedroom with an original fireplace, two further double bedrooms, and a family bathroom with a traditional bath and separate WC. Externally, the property has a south-facing walled garden, kitchen garden, private driveway parking, car port, detached stores, and outbuildings, with far-reaching views of the surrounding countryside.