
Sponsored Get a Survey — free quotes via ReallyMoving
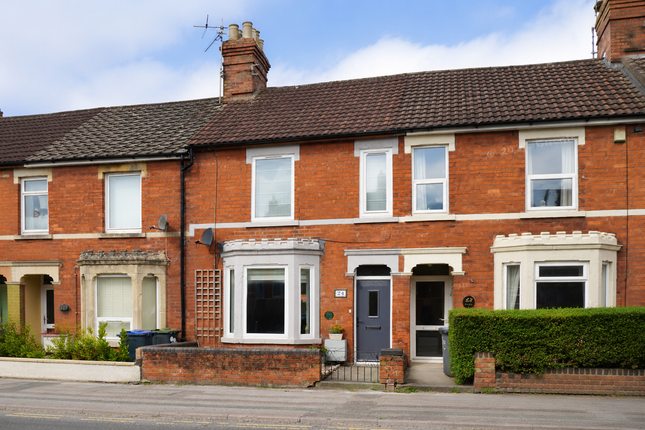
2 bed terraced house
Next Steps
Sponsored — free quotes via ReallyMoving
Get a Survey
Check the property matches the approved plans — compare up to 5 quotes
Our Summary
- Scope to extend at the rear or convert the loft (subject to the necessary consents)
- Outside, the generous south-west facing rear garden enjoys plenty of afternoon and evening sunshine and provides excellent outdoor space with further potential
- A substantial garden shed/outbuilding and rear pedestrian access add to the practicality of the garden, while there is also scope for future enhancement
- Many neighbouring properties have extended to the rear or converted the loft to create additional accommodation, subject to the relevant planning permissions and building regulations
- A well-presented Victorian home offering character, generous outdoor space and exciting future potential
Get alerted when similar properties are listed — Subscribe
Description
The property is a Victorian townhouse with a spacious open-plan sitting and dining room, a country-style kitchen, and an adjoining utility room that can also serve as a study or home office. Upstairs, the principal bedroom has a front aspect view, and there is a second bedroom and a stylish shower room with quality fittings. The south-west facing rear garden receives afternoon and evening sunshine, and has a substantial garden shed/outbuilding and rear pedestrian access.
The property has gas central heating and uPVC double glazing throughout.