
Sponsored Get a Survey — free quotes via ReallyMoving
4 bed detached house
Next Steps
Sponsored — free quotes via ReallyMoving
Get a Survey
Check the property matches the approved plans — compare up to 5 quotes
Our Summary
- Stone & Cob Farmhouse for Modernisation (4 Bedrooms)
- Traditional Brick, Stone & Cob Barns with Potential
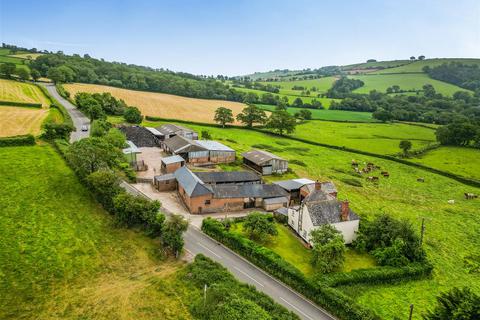
- A detached house for modernisation with a range of farm buildings and land with frontage onto the A3072
- A stone and cob farmhouse for updating (not Listed) with 4 bedrooms
- Red brick, stone & cob barns which would be suitable for alternative uses (subject to planning)
- The farmstead includes the original farmhouse and gardens, a very attractive courtyard of brick and stone barns which would be suitable for alternative uses (subject to planning and access improvements) as well as more modern livestock and machinery buildings around a concrete yard
- The house requires some modernisation and faces south with fine views over the surrounding rolling countryside to the south and west
- These buildings have potential for conversion to residential or other uses, subject to planning consent being obtained and access improvements
Get alerted when similar properties are listed — Subscribe
Description
The property includes a detached house for modernization in a stone and cob style, along with 4 bedrooms, a ground floor kitchen, sitting room, utility room, and hall. The traditional barns surrounding the farmhouse in the attractive courtyard are suitable for alternative uses, subject to planning. Modern farm buildings for machinery storage and livestock housing are also provided.
The property covers 28.87 acres of south-facing grass land running to 247 meters above sea level. Additional traditional barns include an old granary, stables, shippen, and cattle sheds, while a Dutch barn and machinery store are located east of the main farmstead.