
Sponsored Get a Survey — free quotes via ReallyMoving
5 bed detached house
Next Steps
Sponsored — free quotes via ReallyMoving
Get a Survey
Check the property matches the approved plans — compare up to 5 quotes
Our Summary
- Planning Permission for One Bedroom Barn Annexe
- Beyond the house, the impressive range of traditional outbuildings offers exciting potential for conversion into further annexe accommodation, a home office or leisure space, subject to the necessary planning consents
Get alerted when similar properties are listed — Subscribe
Description
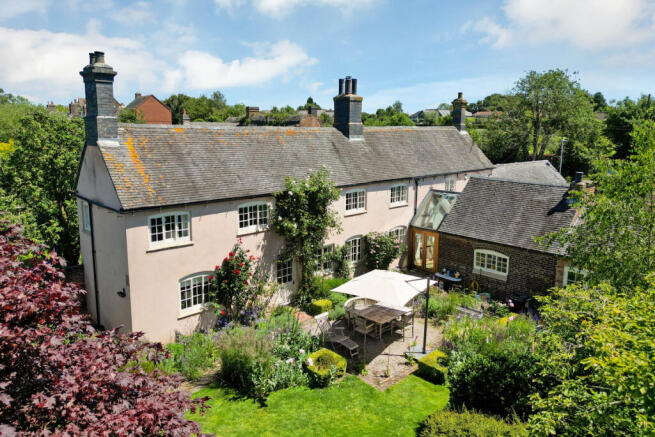
The property features a traditional farmhouse with a striking glazed link connecting the original building to the former washhouse, creating a dramatic entrance hall. The interior has beautifully proportioned reception rooms with high ceilings, a dining room with exposed beams, and a bespoke kitchen with a four-oven Aga. The house has five bedrooms, including the principal bedroom with a dressing room and ensuite, and two further bedrooms with a bath/shower room and a separate shower room.
The ground floor also has two additional bedrooms and a shower room for flexible accommodation. There are also impressive traditional outbuildings with potential for conversion, a new oak-framed triple garage, and extensive parking.