
Sponsored Get a Survey — free quotes via ReallyMoving
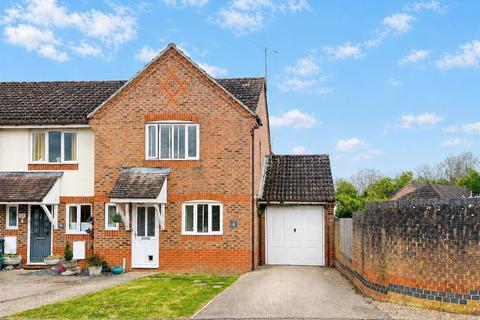
3 bed end of terrace house
Next Steps
Sponsored — free quotes via ReallyMoving
Get a Survey
Check the property matches the approved plans — compare up to 5 quotes
Price History
Our Summary
- Potential to convert the loft, with planning permission granted
- Further potential exists to increase further, with planning permission already granted early 2026 (planning ref DM/25/3282) for a loft conversion, offering an exciting opportunity to create additional bedroom or office space if desired
- In addition, the property offers excellent future potential, with planning permission already granted for a loft conversion (further details available upon request), providing scope to create additional living space tailored to a buyer’s needs
Get alerted when similar properties are listed — Subscribe
Description
The property is a three-bedroom, end-of-terrace home with parking, a garage, and a private rear garden. The ground floor features a welcoming entrance hall, a refitted kitchen with modern units and integrated appliances, a living room with a skylight and access to the rear garden, and a downstairs cloakroom. The first floor comprises a central landing, three bedrooms, and a family bathroom.
The main bedroom has built-in wardrobes, and bedroom two and three are well-proportioned double and single rooms, respectively. The family bathroom has a classic white suite. The property benefits from neutral decoration throughout, gas central heating, and uPVC double glazing.
There is also a detached garage with power and lighting, and additional storage within the roof space. The rear garden has a generous terrace area, a lawn area, and direct access from the dining room and garage.