
Sponsored Get a Survey — free quotes via ReallyMoving
4 bed detached house
Next Steps
Sponsored — free quotes via ReallyMoving
Get a Survey
Essential before buying a property with potential — compare up to 5 quotes free
Our Summary
- STUDY: 9’5” x 5’7” (max) with potential to be a home office or possible laundry room with original ceramic sink unit, 2 windows and store cupboard
Get alerted when similar properties are listed — Subscribe
Description
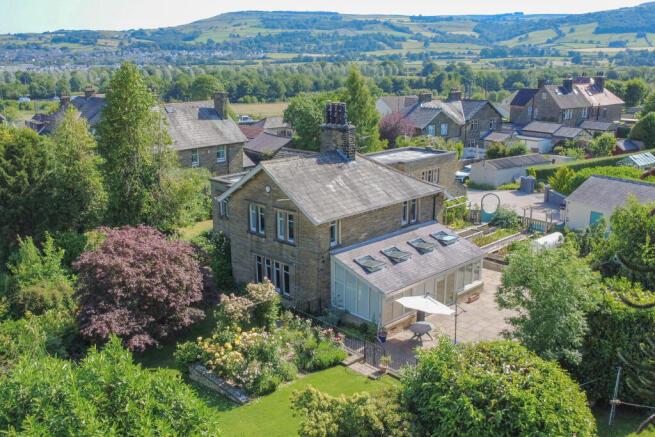
This detached family home has a spacious 2500 sq ft floor plan with 4 bedrooms, 3 en-suites, and a luxury 4-piece family bathroom. Notable features include a large Sun Room with bi-fold doors, a grand Reception Hall with solid fuel stove, a generous Dining Kitchen with central island, and a study/home office. Externally, the property boasts stunning gardens, a detached Double Garage, a further Workshop, and excellent parking.
The ground floor includes a Reception Hall, a spacious Living and Dining Kitchen, a Sun Room, a Sitting Room, a Cloakroom, and a Utility Room. The first floor features a split-level landing, 4 bedrooms, and a luxurious Bathroom. The home includes a range of modern fixtures and fittings, original period features, and a variety of storage spaces.
The gardens are extensive, with formal borders, established planting, and a large flagged patio.