
Sponsored Get a Survey — free quotes via ReallyMoving
4 bed semi-detached house
Next Steps
Sponsored — free quotes via ReallyMoving
Get a Survey
Check the property matches the approved plans — compare up to 5 quotes
Our Summary
- Investment Opportunity
- Potential For Rear Extension (STPP)
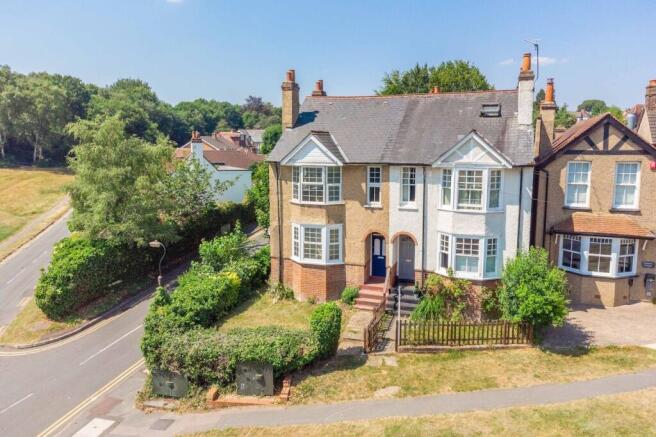
- Set on a desirable corner plot in the heart of Chalfont St Peter, the property requires renovation throughout, offering a wonderful opportunity for a buyer to modernise the property to their own specification and create their ideal family home
- The kitchen features a side door leading out to the garden along with useful larder storage, and while it does require updating, this presents a great opportunity to create a kitchen suited entirely to your own taste
- A generous understairs storage area completes the ground floor and would lend itself perfectly to conversion into a downstairs WC
- Externally, the west facing rear garden is a real standout feature, impressively large and enjoying a high degree of privacy, making it an excellent space for relaxing, entertaining and offers the opportunity for a rear extension (STPP)
- There is also potential for parking to be added, subject to the necessary planning permission
- Building Safety asbestos Mobile Signal 4G excellent data and voice Construction Type Floor: Suspended, no insulation (assumed) Roof: Pitched, 200 mm loft insulation Walls: Solid brick, as built, no insulation (assumed) Windows: Fully double glazed Lighting: Low energy lighting in all fixed outlets Existing Planning Permission Extension of the dropped curb
Get alerted when similar properties are listed — Subscribe
Description
The property is situated on a corner plot in the heart of Chalfont St Peter, with a large west-facing rear garden that offers a high degree of privacy and potential for a rear extension. The garden also has space for parking, subject to planning permission. The property has a bay front aspect window and a further side aspect window in the front reception room, and a large second reception room with dual aspect windows to the rear and side.
The kitchen has a side door leading out to the garden and useful larder storage, and the property also has a generous understairs storage area that could be converted into a downstairs WC. The first floor has four bedrooms, including a well-proportioned double bedroom with dual aspect windows, and a front aspect single room ideal as a child's bedroom or home office. The family bathroom has a bathtub, and there is also a hand basin in one of the bedrooms.