
Sponsored Get a Survey — free quotes via ReallyMoving
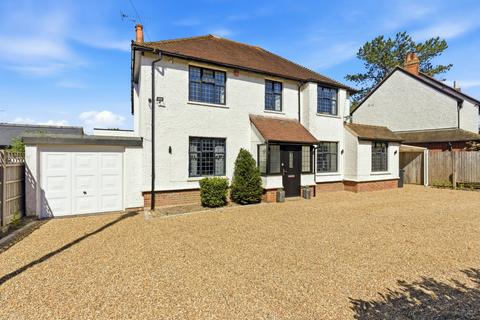
4 bed detached house
Next Steps
Sponsored — free quotes via ReallyMoving
Get a Survey
Essential before buying a property with potential — compare up to 5 quotes free
Price History
Our Summary
- A standout feature of this home is the substantial loft space, offering incredible scope for expansion
- Preliminary consultations with specialists suggest the potential to add two further bedrooms, providing a seamless way to increase the home's footprint and value (subject to the necessary planning consents)
Get alerted when similar properties are listed — Subscribe
Description
This property is a 2,600 sq ft family home situated in a residential lane in Beaconsfield. It features a bright entrance hall, a study, an open-plan living zone with a large central island, a breakfast bar, and professional-grade range cooker. The dining area is framed by massive sliding doors that provide an uninterrupted view of the garden.
Adjacent to the dining area is a cozy family snug and a formal dining room. The house also has a living room with a traditional white fireplace and a wood-burning stove. Other notable features on the ground floor include a dedicated boot room, a utility room, and a walk-in pantry.
The upper level comprises a principal bedroom with a luxurious en-suite, three further bedrooms with built-in wardrobes, and an impeccably finished family bathroom. The property also features a substantial loft space with potential for expansion, subject to planning consents, and a magnificent garden with a raised stone terrace and a largely manicured lawn.