
Sponsored Get a Survey — free quotes via ReallyMoving
3 bed detached house
Next Steps
Sponsored — free quotes via ReallyMoving
Get a Survey
Essential before buying a property with potential — compare up to 5 quotes free
Our Summary
- Requires some updating
- Great potential to extend (stpp)
Get alerted when similar properties are listed — Subscribe
Description
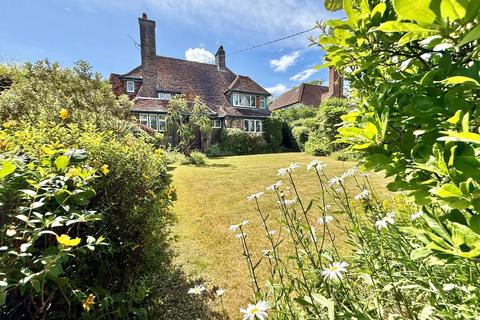
The property is a detached, three-bedroom house designed in the traditional Sussex farmhouse style by local architect Harold Turner. Built in the 1930s, it features substantial construction, exposed oak joinery, a bee hive fireplace, and leaded light windows. The house has a south-facing layout with bay windows, a glass-covered veranda, and a private driveway leading to an integral garage.
The interior features a solid oak staircase, a large separate dining room and kitchen, a bathroom with separate WC, and a covered way connecting the front and rear gardens. The rear garden is laid to lawn and has a covered veranda, a paved pathway, and a summer house. The property also has a garden shed and a potential area for further parking.