
Sponsored Get a Survey — free quotes via ReallyMoving
5 bed detached house
Next Steps
Sponsored — free quotes via ReallyMoving
Get a Survey
Check the property matches the approved plans — compare up to 5 quotes
Our Summary
- Planning permission granted in June 2023 offers a new owner scope to enhance the property further should they wish
- 1 acres, south-facing Built: 2007, extended and renovated under current ownership since 2023 Local Authority: Solihull Metropolitan Borough Council | Council Tax Band G (main house); Band A (annexe, buyer to make enquiries regarding beneficial exemptions) EPC: Main house Rating B; Annexe Rating C Postcode: B93 0JJ Planning: Planning permission was granted for the property in June 2023 for renovation works, allowing a new owner to further enhance and develop the property if desired (Solihull Council Ref: PL/2023/00583/MINFHO)
- We are also aware of a planning application within one mile of the property for the proposed development of Golden End Farm
Get alerted when similar properties are listed — Subscribe
Description
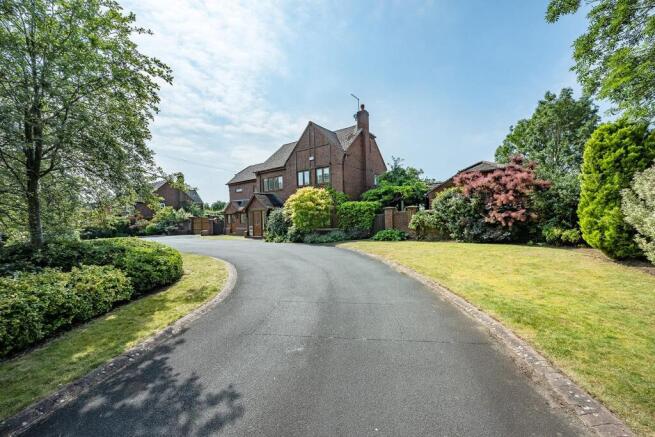
The property, The Orchard, is a substantial home situated on approximately 1.1 south-facing acres of orchard, within walking distance of Knowle High Street. The house offers 4,709 sq ft of living accommodation, with a vaulted brick cookhouse, sunken firepit terrace, and light-filled open-plan living area that opens onto the garden and orchard. The property features a range of amenities, including new windows, updated electrics, underfloor heating, and a heating system installed in 2022.
Internally, the spacious open-plan kitchen and family room has warm wood floors, a butler's pantry, and adjacent dining area. The property also features a separate laundry room, a striking oak-and-glass staircase, and a principal suite with an impressive gabled ceiling and walk-in wardrobe. The upper floor includes further bedrooms, a well-finished family bathroom, and a versatile accommodation with a bedroom, bathroom, and living room on the top floor.