
Sponsored Get a Survey — free quotes via ReallyMoving
2 bed detached house
Next Steps
Sponsored — free quotes via ReallyMoving
Get a Survey
Essential before buying a property with potential — compare up to 5 quotes free
Our Summary
- A paved patio area offers a low-maintenance transition to the garden, with scope for seating or container planting
- A detached outbuilding sits to one side, offering potential for workshop, storage, or future development (subject to consents)
Get alerted when similar properties are listed — Subscribe
Description
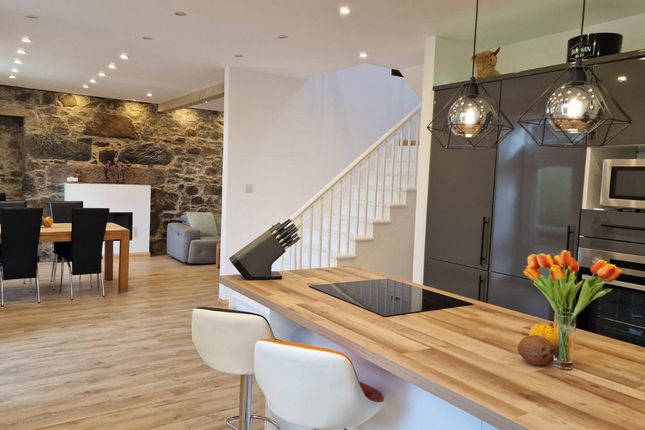
The property is a home with a slate-roofed façade, symmetrical dormer windows, and a central entrance with lantern-style wall lights. The interior features an open-plan living area with a kitchen that includes sleek grey cabinetry, integrated appliances, and a central island with timber worktops and pendant lighting. The space transitions into a dining area with a solid wood table and a striking exposed stone wall, and a living area with a generous corner sofa, wood-burning stove, and dual-aspect windows.
Downstairs is a bathroom with a walk-in shower, textured geometric tiling, and natural wood accents. Upstairs is a WC with a large skylight and a modern vanity. There are two bedrooms, one with a bay window and another with a wide bay window.
The rear of the house has a slate-roofed extension with skylights, a paved patio area, and a detached outbuilding. The property is surrounded by mature greenery and has a generous lawn.