
Sponsored Get a Survey — free quotes via ReallyMoving
4 bed detached house
Next Steps
Sponsored — free quotes via ReallyMoving
Get a Survey
Check the property matches the approved plans — compare up to 5 quotes
Our Summary
- Potential to extend to both side and rear elevations - subject to Planning Approval
- The generous side areas to this Property, offer potential for extending – subject to Planning Approval (see attached architectural designs/drawing - never been submitted to LLB)
Get alerted when similar properties are listed — Subscribe
Description
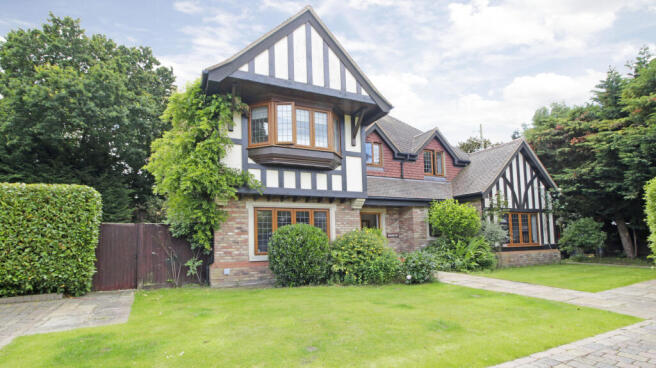
This 4-bedroom detached character family residence, built in 2008, boasts a generous plot with a sweeping block-paved driveway providing parking for numerous vehicles. The property features a detached garage block with two powered garage doors and a gated driveway. The interior comprises an impressive entrance hall, three separate reception rooms, an open-plan aspect breakfasting/kitchen, and a separate utility room.
The first floor includes a spacious galleried landing area, a principal bedroom suite with an en-suite shower room, three further double bedrooms, and a family bathroom. The property also features under-floor heating, UPVC double-glazed windows and doors, a modern fitted and integrated kitchen, and a separate utility room with integrated appliances. The rear and side gardens surround the property, which is approached via a gate.