
Sponsored Get a Survey — free quotes via ReallyMoving
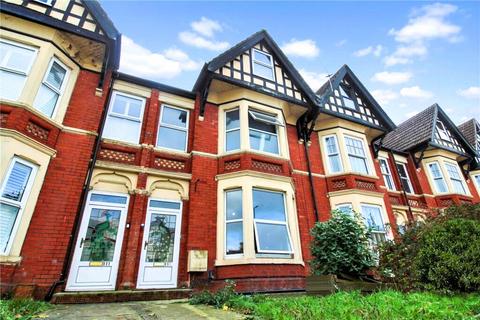
5 bed terraced house
Next Steps
Sponsored — free quotes via ReallyMoving
Get a Survey
Check the property matches the approved plans — compare up to 5 quotes
Our Summary
- Planning Permission Granted
- Whilst offering a pleasant south facing aspect to the rear, with low maintenance gardens and ample off road driveway parking, with planning permission agreed for a detached double garage and further extension
- NOTE: The seller has informed us they have planning permission granted in August 2022 for a rear single storey extension and the detached double garage
Get alerted when similar properties are listed — Subscribe
Description
The property is a spacious Victorian terrace occupying a prominent position in Old Town and occupying a site area of over 2,000 sq ft. The interior features include an entrance hall, opened-plan sitting room and family room with a fireplace, a large L-shaped kitchen/breakfast room with an island unit, and a dining room with PVCu double-glazed patio doors leading to the rear garden. The ground floor also includes a cloakroom, staircase to the cellar room, and a large rear garden with a patio area, gazebo, and artificial lawn.
The first and second floors offer bedrooms, with the top floor featuring two double bedrooms.