
Sponsored Get a Survey — free quotes via ReallyMoving
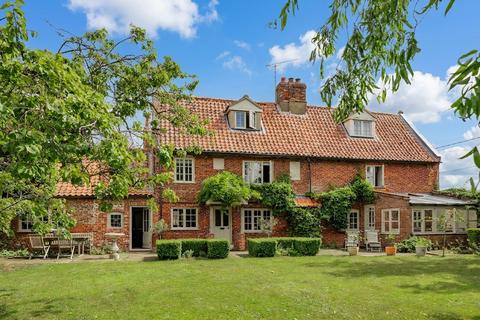
5 bed detached house
Next Steps
Sponsored — free quotes via ReallyMoving
Get a Survey
Check the property matches the approved plans — compare up to 5 quotes
Our Summary
- Barn with Potential for Additional Living, Work or Leisure Space
- Planning Permission to Create a 4,900 Sq Ft (STMS) Home
- Planning Permission to Create a 4,900+ Sq Ft (STMS) Home
- Full planning permission is in place to link the barn with the main house, creating the opportunity for a substantial home of over 4,900 sq ft (STMS)
Get alerted when similar properties are listed — Subscribe
Description
The property is a renovated family home with period charm, featuring exposed beams, oak flooring, and two inglenook fireplaces. It has a spacious open-plan kitchen, dining, and family space with bespoke cabinetry, connecting seamlessly to south-facing gardens. The ground floor also includes a separate reception room, conservatory, utility area, and cloakroom.
Upstairs, there are four beautifully appointed bedrooms, including a principal suite with en-suite shower room and a luxurious top-floor guest bedroom with vaulted ceiling and en-suite bathroom. A galleried landing provides additional space for reading, working, or relaxing. The property also features an adjoining character barn with full planning permission to link it to the main house, creating a substantial home over 4,900 sq ft, as well as a separate one-bedroom guest annexe with contemporary bathroom facilities and underfloor heating.