
Sponsored Get a Survey — free quotes via ReallyMoving
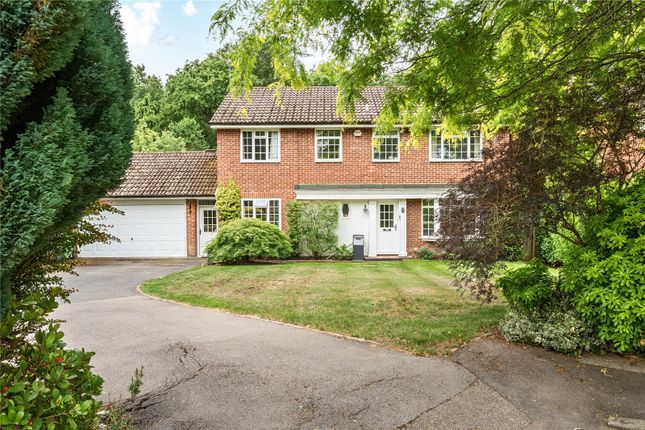
4 bed detached house
Next Steps
Sponsored — free quotes via ReallyMoving
Get a Survey
Essential before buying a property with potential — compare up to 5 quotes free
Our Summary
- A covered brick-built side passage offers convenient access between the front and rear gardens, while an internal door leads directly to the garage, which houses the Worcester boiler and utility area offering possibly to extend this property further subject to planning
Get alerted when similar properties are listed — Subscribe
Description
The property is a four-bedroom detached family home set behind a generous landscaped frontage. The interior features a spacious entrance hall with original parquet flooring, a cloakroom, and a storage cupboard. The ground floor also includes a dual-aspect sitting room, a second reception room, a versatile kitchen with integrated appliances, and a further reception room currently used as a home office.
The kitchen has an extensive range of wall and base units, large windows, and a covered brick-built side passage offering access to the front and rear gardens. The property has a double-width garage, power, and lighting, and a garage house that could potentially be used for utility purposes. Upstairs, the accommodation comprises a bright and spacious landing, four well-proportioned bedrooms, including a principal bedroom with an en-suite shower room, and two double rooms with fitted wardrobes.
The rear garden is mature and private, backing directly onto Pyrford Woodland, with a generous patio area, lawn, and attractive planting.