
Sponsored Get a Survey — free quotes via ReallyMoving
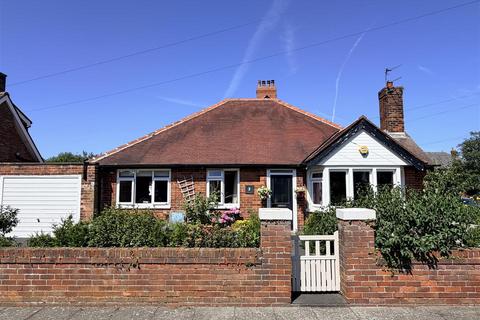
3 bed bungalow
Next Steps
Sponsored — free quotes via ReallyMoving
Get a Survey
Essential before buying a property with potential — compare up to 5 quotes free
Our Summary
- An internal and external inspection is strongly recommended to appreciate the potential this property has to offer
Get alerted when similar properties are listed — Subscribe
Description
The property is a detached bungalow with a spacious corner plot on Kintbury Road. The bungalow features a double fronted entrance with an inner hardwood door and a ceramic tiled floor. The hallway is 5.08m x 4.83m in size, with a wood strip laminate floor, corniced ceiling, and two overhead lights.
The principal reception room (lounge) is 5.00m x 4.39m, with a UPVC double glazed bay window, corniced ceiling, and a fireplace with a gas coal effect living flame fire. The dining room is 3.48m x 3.05m, with a UPVC double glazed window and matching wood effect laminate flooring. The open plan kitchen is 3.38m x 3.07m, with a UPVC double glazed window, range of eye and low level cupboards, and a leisure single drainer sink unit.
The property also features three double bedrooms, a shower room with a three-piece white suite, and a second separate WC. The front and side gardens are attractively walled and feature a stone flagged patio area, garden tap, and an adjoining asphalted driveway with good off-road parking.