
Sponsored Get a Survey — free quotes via ReallyMoving
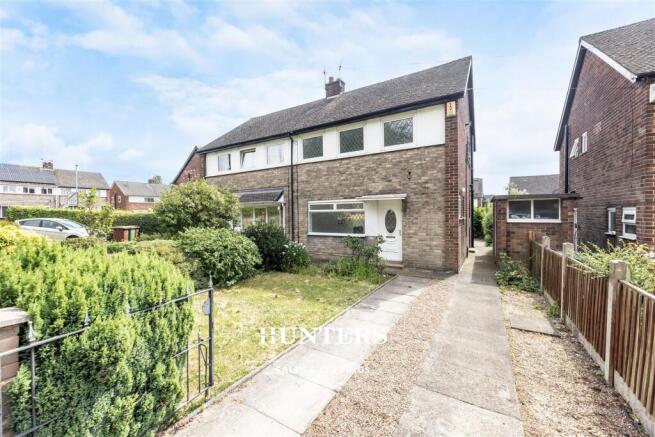
3 bed semi-detached house
Next Steps
Sponsored — free quotes via ReallyMoving
Get a Survey
Check the property matches the approved plans — compare up to 5 quotes
Our Summary
- Upstairs also benefits from a handy storage cupboard and access to the loft which is partially boarded and a great size for storage or conversion (subject to the relevant planning consents)
Get alerted when similar properties are listed — Subscribe
Description
The property is an open-plan house located in a cul-de-sac on the south side of Pontefract. It features a Magnet kitchen with 18-month-old appliances, including a Neff induction hob and integral dishwasher, fridge freezer, washing machine, and double Neff oven. The kitchen has oak effect laminate worktops and a white basin and drainer.
The dual-aspect living/dining area is light and airy, with a feature false chimney breast wall ideal for mounting a TV. There are three bedrooms: two double bedrooms with large windows and ample space for furniture, and a single bedroom with built-in single bed frame. The shower room has a double walk-in shower cubicle, electric shower, and handwash basin in a vanity unit.
A separate upstairs wc is also located in the rear of the landing. Downstairs a larger than average storage cupboard and a downstairs wc with handwash basin and wc are also present. The property has a driveway suitable for several vehicles and a front garden with mature plants and shrubs.
The enclosed rear garden has a patio area, lawn area, and mature plants and hedges surrounding. A brick-built outhouse and hardstanding for a shed are also located to the side and rear of the property.