
Sponsored Get a Survey — free quotes via ReallyMoving
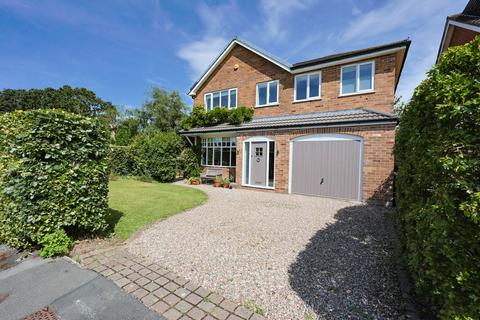
4 bed detached house
Next Steps
Sponsored — free quotes via ReallyMoving
Get a Survey
Check the property matches the approved plans — compare up to 5 quotes
Our Summary
- Landscaped gardens with multiple seating areas, integral garage, generous driveway and planning permission for a garden room extension
- There is also exciting potential for future expansion, with planning permission already granted for a garden room extension, should a buyer wish to enhance the ground floor accommodation further
Get alerted when similar properties are listed — Subscribe
Description
The property is a four-bedroom home with four double bedrooms, including a principal suite with an en-suite shower room. The home has an open-plan lounge and dining room with French doors leading to the landscaped rear garden, as well as a kitchen with a range cooker and breakfast peninsula. The ground floor also features a separate utility room and a convenient ground floor WC.
A bright and spacious landing leads to the four bedrooms, all of which are beautifully presented in elegant neutral tones. The property's gardens have been carefully designed with seating areas and mature planting, including a central lawn, attractive brick-built patios, and a magnificent cherry tree. A gravelled driveway provides off-road parking and leads to the integral garage.