
Sponsored Get a Survey — free quotes via ReallyMoving
4 bed detached house
Next Steps
Sponsored — free quotes via ReallyMoving
Get a Survey
Check the property matches the approved plans — compare up to 5 quotes
Our Summary
- In addition buyers have the option to open up the kitchen into the conservatory which doesn’t need planning permission but can be done under permitted development if they retain the same footprint as the conservatory
Get alerted when similar properties are listed — Subscribe
Description
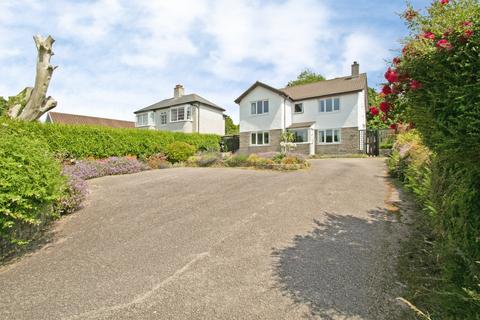
The property is a substantial detached family residence with a private enclosed garden and a tarmacadam driveway providing ample off-road parking for numerous vehicles. The first floor boasts four double bedrooms, including a main bedroom with an en-suite shower room, and a luxurious four-piece family bathroom. The ground floor features a spacious lounge, an immaculate kitchen/diner, and a study that could serve as a fifth bedroom.
The property also has a conservatory spanning the full width of the property to the rear, measuring 8.31m x 3.61m, which provides additional reception space with views over the garden. The rear garden features a timber storage shed, an attractive pergola, and a raised flower bed, offering a pleasant outdoor environment for entertaining and relaxation.