
Sponsored Find a Solicitor — free quotes via ReallyMoving
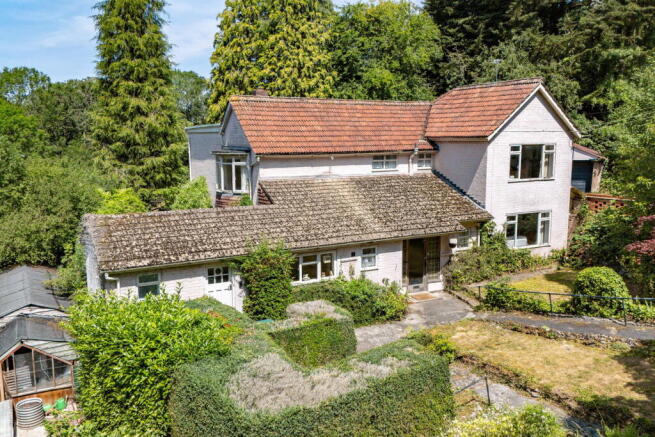
4 bed detached house
Next Steps
Sponsored — free quotes via ReallyMoving
Find a Solicitor
Fast conveyancing is critical at auction — compare fees
Our Summary
- Some Scope For Remodeling and Redesigning
- To be sold via auction at a later date if not via private treaty
- Description Occupying an exceptional and highly regarded position within the sought-after village of Colwall, this substantial detached residence presents a rare opportunity to acquire a property of considerable potential, set within approximately 3
- Whilst now requiring a comprehensive programme of modernisation, the property offers extensive and highly adaptable accommodation, with a distinctive split-level design that creates a characterful and versatile internal layout
- The arrangement of the reception rooms and bedrooms provides excellent flexibility for modern family living, whilst also lending itself to sympathetic remodelling, subject to any necessary consents
- A comprehensive range of outbuildings further enhances the property's appeal and includes a detached double garage, separate single garage, substantial stable block with adjoining stores and an additional detached garden shed, offering considerable scope for a variety of lifestyle, equestrian or hobby pursuits
- Requiring modernisation but occupying one of Colwall's most coveted residential positions, this is an increasingly rare opportunity to acquire a substantial village residence with exceptional grounds, a distinctive and characterful layout, and enormous potential to create an outstanding country home with beautiful formal gardens befitting its remarkable setting
Get alerted when similar properties are listed — Subscribe
Description
Occupying an exceptional position in Colwall village, this detached residence has approximately 3.7 acres of beautifully established gardens, orchard, and pastureland. The property has a substantial detached residence with a distinctive split-level design, extensive and adaptable accommodation, and a characterful layout. The ground floor features an inviting entrance hall, kitchen with range of wall and base units, under-counter appliances, and a pantry.
Additional rooms include a utility room, cloakroom, comfortable lounge, separate study, generous dual-aspect sitting room, dining room, and conservatory overlooking the gardens. To the first floor are four well-proportioned bedrooms, including a spacious principal bedroom, and two family bathrooms. The property also features a comprehensive range of outbuildings, including a detached double garage, single garage, stable block, and separate stores, offering considerable scope for various lifestyle pursuits.