
Sponsored Get a Survey — free quotes via ReallyMoving
9 bed detached house
Next Steps
Sponsored — free quotes via ReallyMoving
Get a Survey
Essential before buying a property with potential — compare up to 5 quotes free
Our Summary
- The adjoining luxury en suite bathroom has twin circular basins set on a stylish vanity unit with a marble top, a freestanding roll top bath and a separate walk in rainwater shower • A guest bedroom with windows overlooking the front and side of the property is part panelled which currently conceals an original fireplace which could be easily uncovered and restored as a striking period feature • An adjoining bedroom offers excellent potential to be used as a nursery, a dressing room or converted into an en suite, providing flexible options subject to listed building consent • Bedroom 3 enjoys lovely south facing views and has fitted wardrobes • The luxury bathroom has twin circular basins set on a stylish vanity unit with a marble top, a rainwater shower and free standing roll top bath Second floor • On the second floor there are two further good-sized bedrooms which have their own spacious seating area and shower room Gardens and grounds • The property is approached via a long driveway through double gates with a parkland setting to either side and with an ample gravelled parking and turning area to the front of the property
- If the private drainage system requires updating/replacement, it is assumed that prior to offers being made, associated costs have been considered and are the responsibility of the purchaser
Get alerted when similar properties are listed — Subscribe
Description
The property, The Dower House, is a substantial Grade II listed period home dating back to the mid-17th century, built with local sandstone and clay bricks. The property has been fully refurbished to retain its original period features and is arranged over three floors. Key features include an impressive part-panelled reception hall, a large inglenook fireplace with a wood-burning stove, a spacious breakfast kitchen with traditional painted kitchen units and a grey four-oventaelectric Aga, a panelled staircase, and a principal bedroom with a decorative fireplace and a luxurious en-suite bathroom.
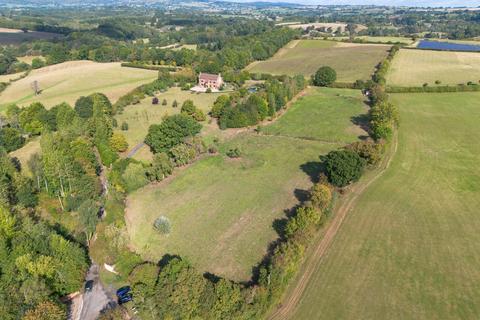
The property also benefits from a detached 3-bedroom lodge, an office/study, and a rear courtyard. The property is set in a parkland style setting on approximately 9.55 acres, including landscaped gardens, mixed fruit orchards, and grazing paddocks, with a large pond, multiple enclosed paddocks, and a private courtyard.