
Sponsored Get a Survey — free quotes via ReallyMoving
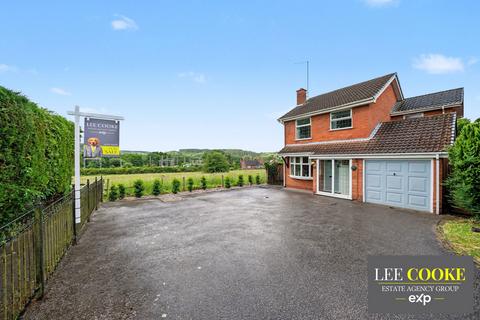
4 bed detached house
Next Steps
Sponsored — free quotes via ReallyMoving
Get a Survey
Check the property matches the approved plans — compare up to 5 quotes
Our Summary
- This property truly requires a viewing to appreciate its full charm and further extension potential
- Notably, there is additional land to the side, presenting an excellent opportunity for extension, subject to planning permission
- Side AreaIdeal for extension subject to planning permission and building regulations
Get alerted when similar properties are listed — Subscribe
Description
The property is an extended, 4-bedroom detached family home with countryside views. The exterior has a generous frontage with off-road parking and an 18ft garage, with additional land to the side offering potential for extension. The rear garden has a paved entertainment area, kitchen diner with a variety of fitted units, integrated oven and hob, and bi-folding doors to the sun lounge/garden room.
The sun lounge/garden room has bi-folding doors to the patio, double-glazed windows with countryside views, and direct access to the entertainment patio area. The first floor features four well-proportioned bedrooms, including a principal bedroom with en-suite, and a modern family bathroom serving the remaining bedrooms. The property's interior includes a welcoming entrance porch, a spacious family lounge, a convenient guest WC, a kitchen diner, sun lounge/garden room, and a utility room.
The first floor also features a study area on the landing with loft access, and a modern family bathroom.