
Sponsored Get a Survey — free quotes via ReallyMoving
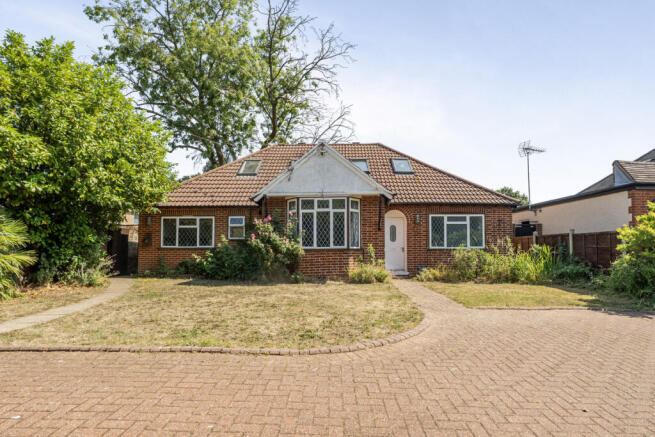
4 bed detached house
Next Steps
Sponsored — free quotes via ReallyMoving
Get a Survey
Check the property matches the approved plans — compare up to 5 quotes
Our Summary
- 1 sq m), including 250 sq ft of limited-use eaves space, this property represents a phenomenal asset management or development opportunity
- To the rear, there is a large, low-maintenance garden measuring approximately 50'11 x 27'8, which offers excellent scope for future extensions or landscaping, subject to the necessary planning consents
- While the property requires a comprehensive program of modernisation and refurbishment throughout, its substantial square footage, prime location, and flexible layout provide an astute investor with a blank canvas to significantly add capital value or maximise rental yield
Get alerted when similar properties are listed — Subscribe
Description
The property is a four-bedroom detached house spanning approximately 2036 sq ft, including 250 sq ft of limited-use eaves space. It is arranged over two floors with multiple reception rooms, two kitchens, and up to four bedrooms. The ground floor features a large reception room, a second bay-fronted reception room, two kitchen spaces, a downstairs shower room, and a double bedroom.
The first floor has three further bedrooms, including two expansive rooms in excess of 22 feet in length, alongside a dedicated eaves storage area. The house occupies a plot with a large, low-maintenance garden measuring approximately 50'11 x 27'8 and features a block-paved front driveway providing off-street parking for multiple vehicles.