
Sponsored Get a Survey — free quotes via ReallyMoving
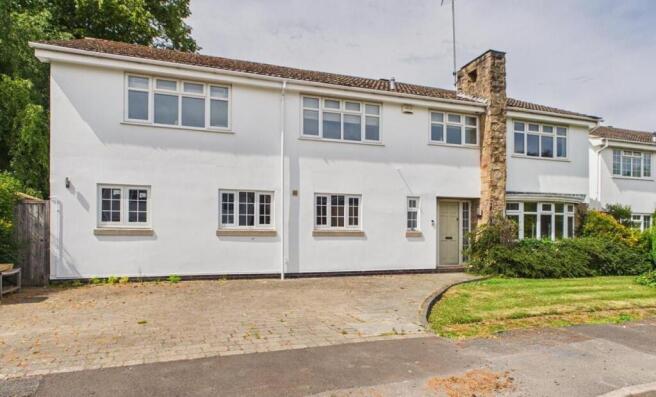
5 bed detached house
Next Steps
Sponsored — free quotes via ReallyMoving
Get a Survey
Check the property matches the approved plans — compare up to 5 quotes
Our Summary
- Driveway & Garage Space (Subject to Planning Permission)
- Garage Space - To the left hand side of the property is garage space (subject to planning permission)
Get alerted when similar properties are listed — Subscribe
Description
The property is a five-bedroom detached house with 2,191 square feet of accommodation. It features an entrance hall with solid oak wood flooring and a staircase to the first floor. The ground floor includes a cloakroom, lounge with a gas fire and French doors to the garden, study, living kitchen/dining room with a solid oak wood floor and a utility room with a sink unit and central heating boiler.
The first floor has a landing with a storage cupboard and access to the roof space, five bedrooms including a master en-suite with a shower cubicle and a further en-suite, and a family bathroom. The property has a range of double glazed windows and doors, many with fitted blinds, and a solid oak wood floor throughout.