
Sponsored Get a Survey — free quotes via ReallyMoving
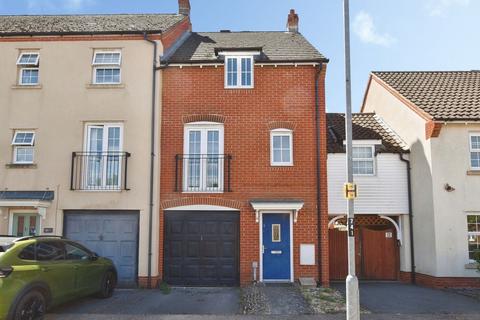
3 bed terraced house
Next Steps
Sponsored — free quotes via ReallyMoving
Get a Survey
Essential before buying a property with potential — compare up to 5 quotes free
Our Summary
- Thoughtfully designed to suit modern family living, the home offers flexible reception space, three generous bedrooms and two bath/shower rooms, together with excellent storage and scope to further personalise
- An internal door leads to the integral garage, which offers excellent storage and presents potential for conversion into a utility room, home office or additional reception space, subject to the necessary consents
Get alerted when similar properties are listed — Subscribe
Description
The property is a three-bedroom townhouse situated in a highly regarded development in Salisbury. It occupies three floors and features a private entrance, a welcoming hallway, and stairs leading to the principal ground floor accommodation and a cloakroom. The kitchen/dining room is a centerpiece of the home, with integrated appliances and French doors opening onto the rear garden.
The garage offers versatile storage and potential for conversion. The first floor features a sitting room with a Juliet balcony, a double bedroom with a walk-in wardrobe, and a cloakroom. Two further double bedrooms and a modern family bathroom are located on the second floor.
The property also includes a private, enclosed rear garden with paved areas, lawn, and planting borders, and two allocated parking spaces. To the front, there is driveway parking leading to the integral garage, and additional visitor and on-street parking is available.