
Sponsored Get a Survey — free quotes via ReallyMoving
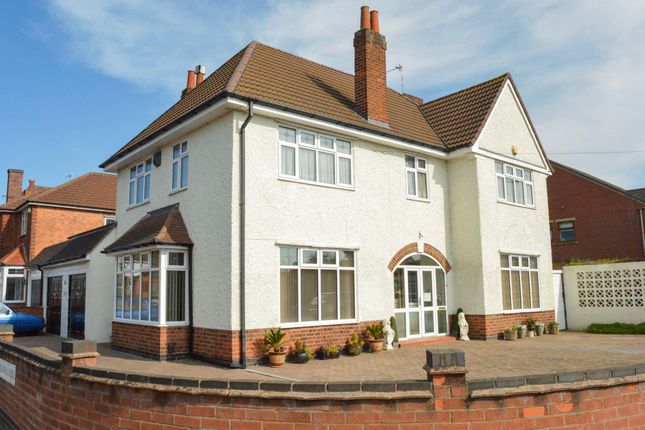
4 bed detached house
Next Steps
Sponsored — free quotes via ReallyMoving
Get a Survey
Check the property matches the approved plans — compare up to 5 quotes
Our Summary
- Planning Permission Granted (Ref: 20251576)
- Planning permission has been granted (Leicester City Council Ref: 20251576, approved 24 December 2025) for a front dormer, two side dormers, first-floor rear extension of two bedrooms with ensuite, removal of the front chimney and associated alterations plus three bedrooms and bathroom on the second floor
- Copies of the planning decision notice and approved plans are available on request or via Leicester City Council’s planning portal
Get alerted when similar properties are listed — Subscribe
Description
This substantial four-bedroom, three-bathroom detached family home occupies a premier corner plot on Stoughton Drive North, North Evington. The property boasts a reception porch and hallway, leading to a ground floor wet room, a reception room, a through lounge dining room, and a kitchen breakfast room. The kitchen features a double-glazed window, stainless steel sink, and integrated display cabinets.
The utility room is fitted with base units and work surfaces, and the lobby offers direct access to the garage and rear garden. The first floor landing provides access to four double bedrooms, each with double-glazed windows, and three of which have en-suite facilities. The property also features a spacious bathroom, a storage shed, and a paved patio area leading to a mainly laid-to-lawn garden.
The driveway provides off-road parking for approximately eight vehicles.