
Sponsored Get a Survey — free quotes via ReallyMoving
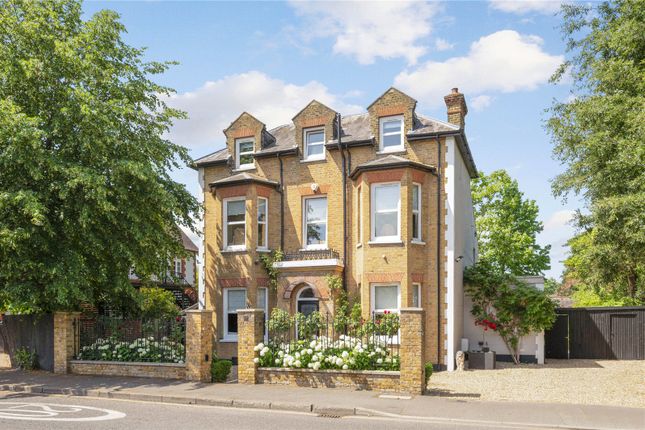
5 bed detached house
Next Steps
Sponsored — free quotes via ReallyMoving
Get a Survey
Essential before buying a property with potential — compare up to 5 quotes free
Our Summary
- (Subject to the usual planning consents, there is ample space to add a dressing room to the principal suite over the Laundry Room)
- (There is further possibility again subject to necessary planning consents to create further living accommodation)
Get alerted when similar properties are listed — Subscribe
Description
The property, "Resthaven", is a four double bedroom residence built circa 1902, with high ceilings ranging from 3.16m to 2.33m across its three floors. The entrance hall features wood strip flooring, while the two front reception rooms have original panelled bay windows, stunning fireplace surrounds, and ornate cornicing. A newly added family room with a part-glazed vaulted roof and bi-folding doors leads to the paved terrace, which spans the full width of the house.
The house also features an extended kitchen with built-in units, a long work surface, and a separate boot room and laundry room. On the first floor, there are two double front-facing bedrooms and an en-suite bathroom, as well as a further two double bedrooms, a shower room, and a large storage area on the second floor. The property also has a paved garden, mostly laid to lawn, with a pergola and a garden cottage and studio that can be rented out or used for private purposes.