
Sponsored Get a Survey — free quotes via ReallyMoving
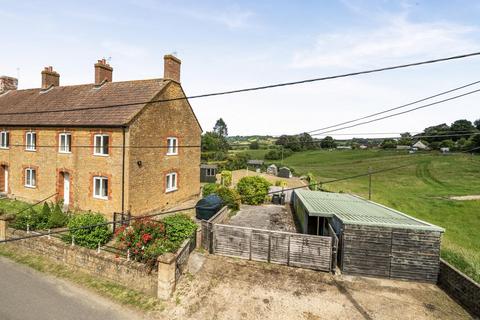
3 bed semi-detached house
Next Steps
Sponsored — free quotes via ReallyMoving
Get a Survey
Check the property matches the approved plans — compare up to 5 quotes
Our Summary
- AMPLE POTENTIAL FOR SIGNIFICANT EXTENSION (subject to necessary planning consent)
- The house requires modernisation but offers ample scope for significant extension at the side and rear, subject to the necessary planning permission
- There is potential and space to add a large double garage or carport, subject to the necessary planning permission
Get alerted when similar properties are listed — Subscribe
Description
The property, an 1888-built natural stone end-of-terrace house, has a large level plot and gardens extending to approximately 0.20 acres. The house has a total floor area of 1729 square feet and boasts a sunny easterly and southerly aspect rear garden with countryside views. The property features a private driveway, outbuildings, and a garage, with potential to add a large double garage or carport subject to planning permission.
The house has uPVC double glazing and oil-fired radiator central heating, and benefits from a good level of natural light throughout. The layout includes an entrance reception hall, sitting room, dining room, kitchen/breakfast room, ground floor shower room/WC, rear lobby, and three double bedrooms, with a first floor bathroom and loft space above. The house is large and deceptively spacious, requiring modernisation but offering ample scope for significant extension at the side and rear, subject to necessary planning permission.