
Sponsored Get a Survey — free quotes via ReallyMoving
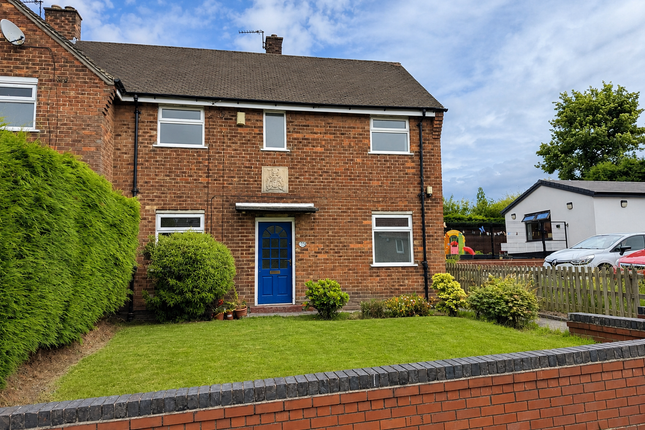
3 bed semi-detached house
Next Steps
Sponsored — free quotes via ReallyMoving
Get a Survey
Check the property matches the approved plans — compare up to 5 quotes
Our Summary
- Excellent opportunity to modernise and add value
- Potential to create off-road parking and an en-suite (subject to consents)
- Located on the ever popular Cross Lane, just a short stroll into Marple town centre, this great value three-bedroom home offers generous room sizes, a private garden and exciting potential to update and add value over time
- It's in good shape and ready to move straight into as is but offers an exciting opportunity to refurbish for first-time buyers, families or anyone looking to create a home tailored to their own style
- The accommodation briefly comprises:Ground floor: Living room, kitchen diner, understairs storage and hallwayFirst floor: Three bedrooms and bathroomThe property is an ex-police house offering generously sized rooms on a decent plot and scope to improve, modernise and ultimately add value
- We've used CGI to demonstrate how the kitchen and single bedroom might look with some basic cosmetic updates
- To the front, there's a lawn and path running up to and alongside the house but its entirely feasible, subject to planning, to alter the front garden and create off-road parking
- Good to know:FreeholdCouncil Tax Band DEPC CBroadband 16 mbps to 1800 mbpsDouble glazed, insulated loft, gas central heating, Envirovent piv house ventilation systemCurrent Gas Safety Certificate and Electrical Installation Condition ReportParking - on street - potential to create driveway to front - subject to planning approvalRailway Stations Rose Hill Station 0
- Some images have been virtually staged to illustrate the potential of the accommodation
Get alerted when similar properties are listed — Subscribe
Description
The property is an ex-police house located on Cross Lane, near Marple town centre, with a private garden and a decent plot size. The three-bedroom home has a spacious living room with dual aspect windows and a fireplace, and a kitchen diner with a gas hob, single oven, and space for a dining table. The first floor features three bedrooms, two of which are double and have in-built storage, and a bathroom with a modern white suite and power shower.
The rear garden has a paved seating area and a lawned area, while the front garden offers potential for off-road parking with planning approval. The property is double glazed, insulated, and has gas central heating, with internet speeds of up to 1800 mbps.