
Sponsored Get a Survey — free quotes via ReallyMoving
6 bed detached house
Next Steps
Sponsored — free quotes via ReallyMoving
Get a Survey
Check the property matches the approved plans — compare up to 5 quotes
Our Summary
- Annex Living Room - Wet Room - Garage - A detached open-fronted stone garage with generous loft space above offers further versatility, ideal for additional storage, workshop use or future ancillary accommodation, subject to the necessary permissions
- Outbuildings - Complementing this are extensive traditional stone outbuildings and a substantial stable block, offering immense scope for equestrian pursuits, leisure use or further development
- Previous planning consent has been granted for conversion into four holiday lets, presenting an exceptional opportunity for those seeking an exclusive lifestyle venture, boutique hospitality business or multi-generational estate
Get alerted when similar properties are listed — Subscribe
Description
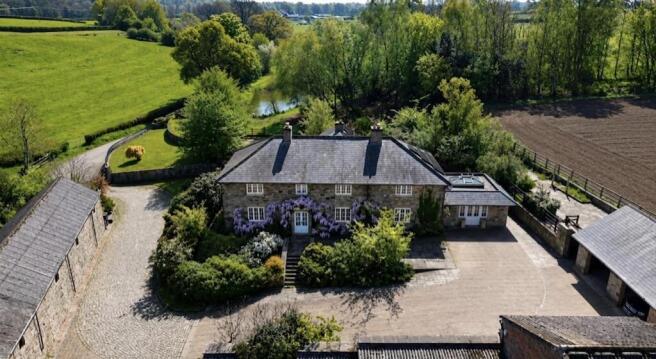
The property, originally built in 1829, is a country residence situated behind private electric gates and approached along a cobbled drive. It has been rebuilt and comprehensively refurbished in 2000, using three varieties of stone to match the original fabric, and features a Welsh slate roof, hand-dressed stone walls, and far-reaching countryside views. The interior boasts bespoke oak flooring, a handcrafted staircase, and a principal sitting room with a stone inglenook fireplace and exposed beams.
The main house includes a farmhouse kitchen with granite worktops and an Aga range cooker, a spacious orangery with a glazed vaulted roof, and four bedrooms, each with en-suite facilities, as well as a principal suite with a dedicated dressing room and en-suite with freestanding bath and double shower. A separate one-bedroom annexe is also on site. The grounds extend to approximately 3.8 acres.