
Sponsored Get a Survey — free quotes via ReallyMoving
4 bed detached house
Next Steps
Sponsored — free quotes via ReallyMoving
Get a Survey
Check the property matches the approved plans — compare up to 5 quotes
Our Summary
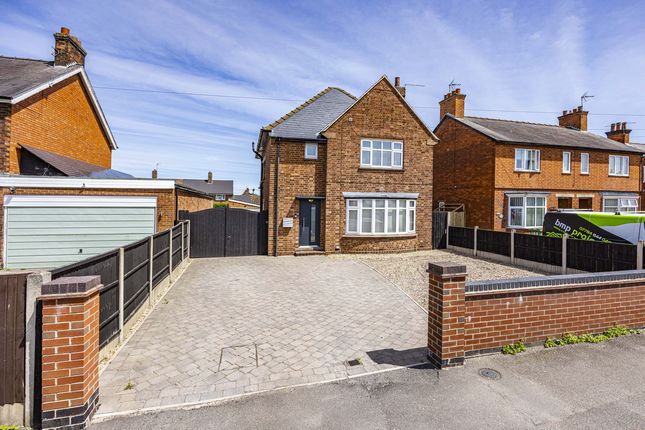
- Planning permission was granted for a further single-storey extension to create an additional reception room and garage, with the existing garage becoming a garden room or home office
Get alerted when similar properties are listed — Subscribe
Description
This detached home has an extended open-plan kitchen, dining, and family space with quartz worktops, high gloss units, and integrated appliances. A bay-fronted lounge and additional ground floor bedroom provide extra flexibility. The main floor also has a utility room, a WC, and doors leading outside.
The upper floor features three well-proportioned bedrooms with fitted wardrobes, and a bathroom with a bath and double shower. The home boasts thoughtful upgrades throughout, including modern finishes, electric blinds, and larger radiators. The rear garden has various spaces, including a private area behind the detached garage.
The double garage has parking for several vehicles and leads to a resin driveway through secure gates.